Casa Sol — Mexican-Spanish Restaurant Concept
← Back to Portfolio
Restaurant Concepts · Paradise Valley Mall Redevelopment, Scottsdale, AZ

Casa Sol — Mexican-Spanish Restaurant Concept

Project Type
Concept Design & Architectural Visualization
Date
April 2026
Location
Paradise Valley Mall Redevelopment, Scottsdale, AZ
Studio
Tristan Scott Design

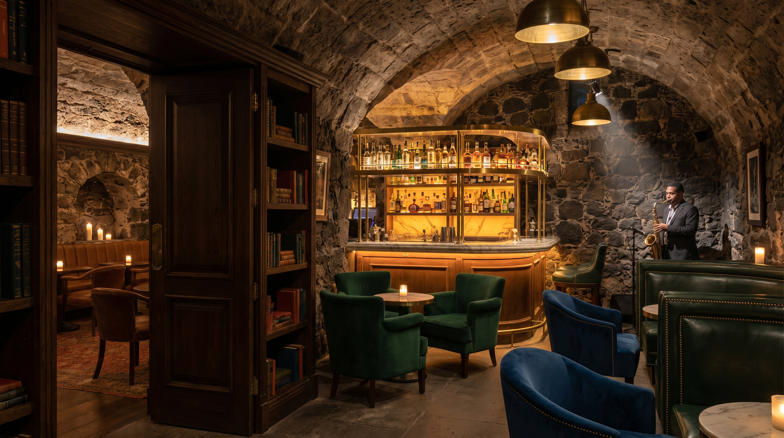
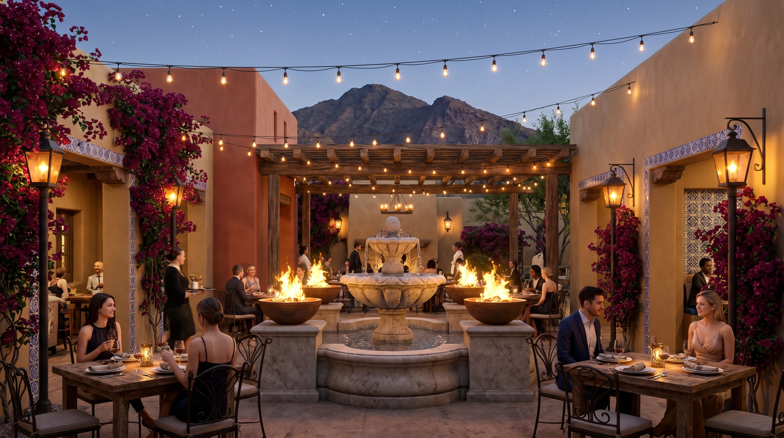
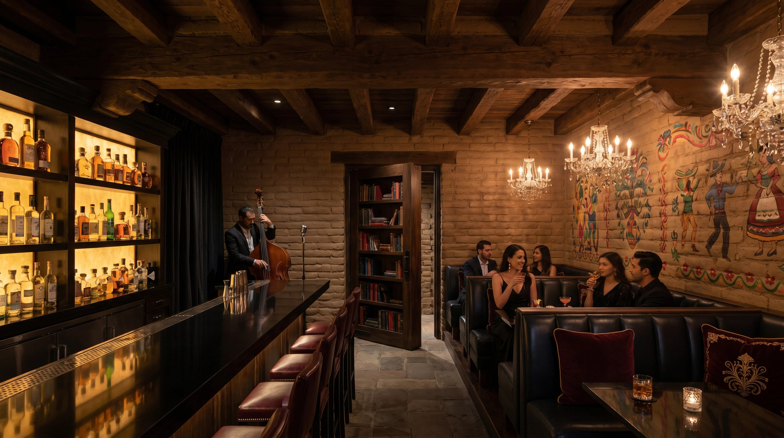
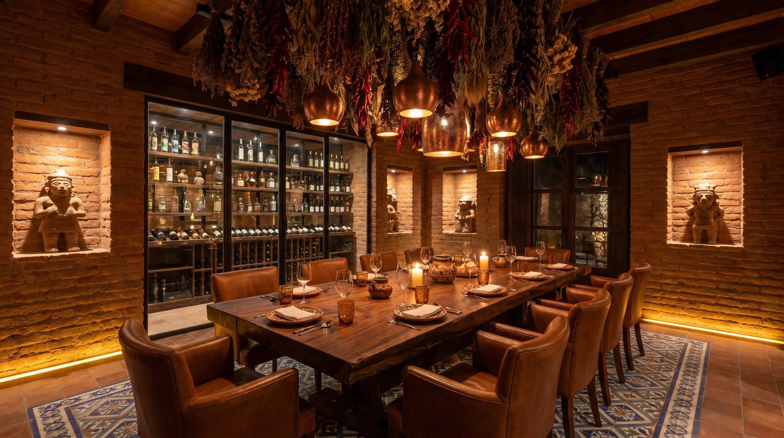
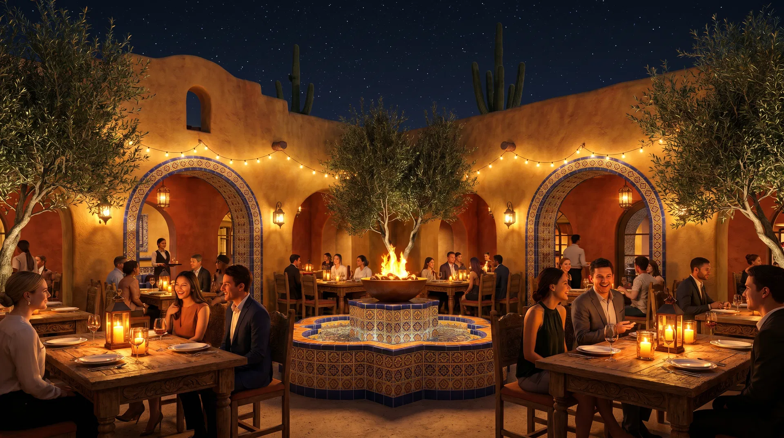
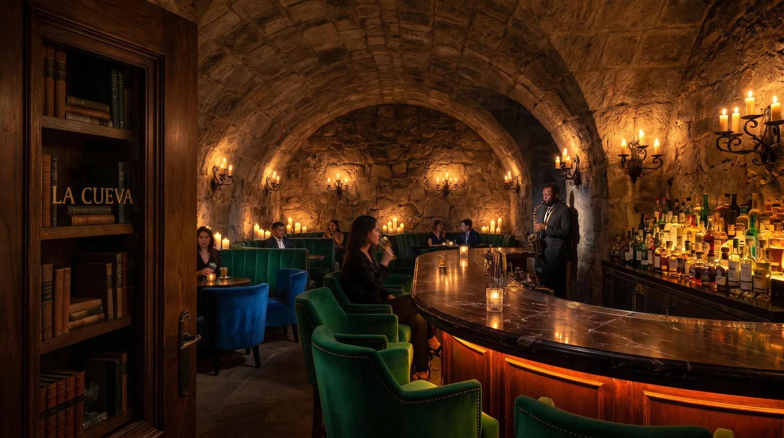
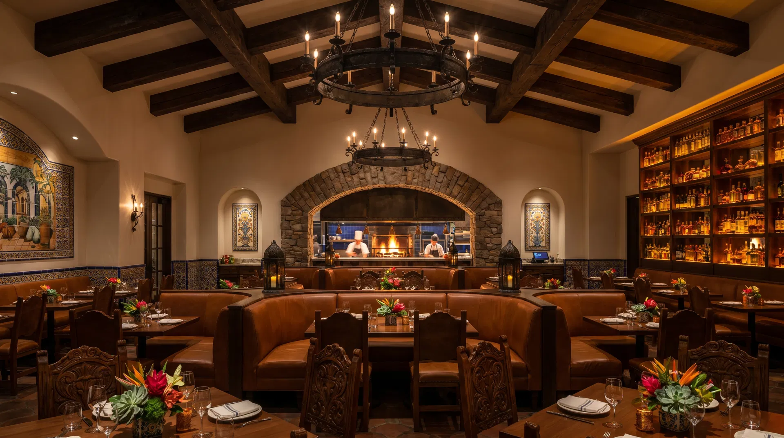
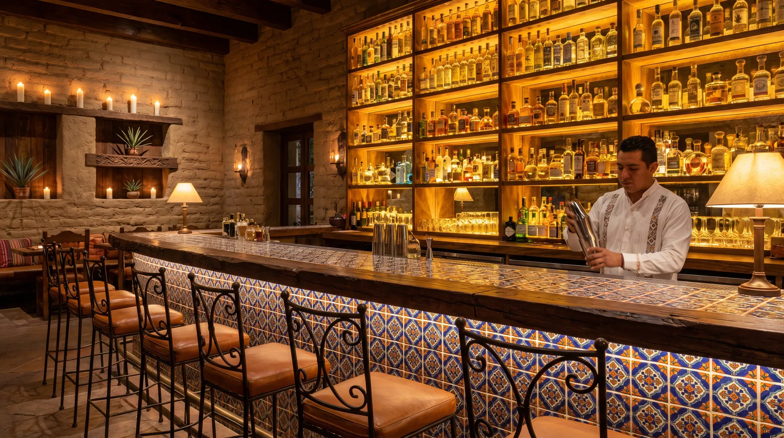
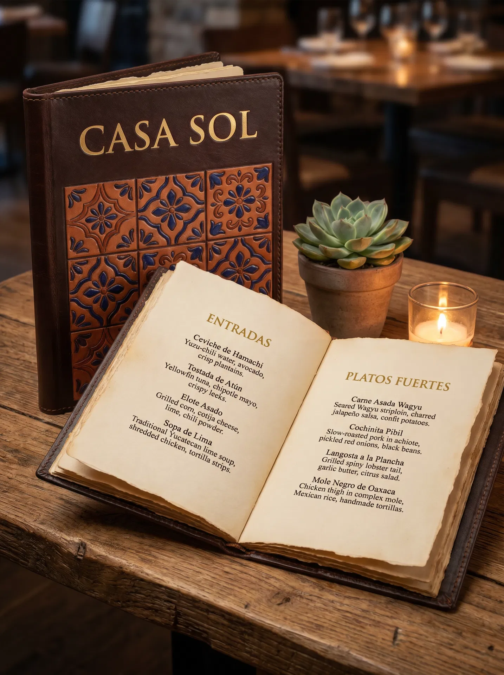
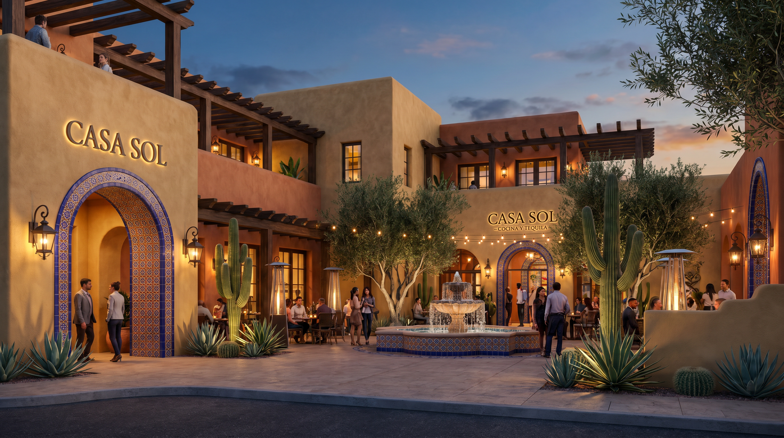
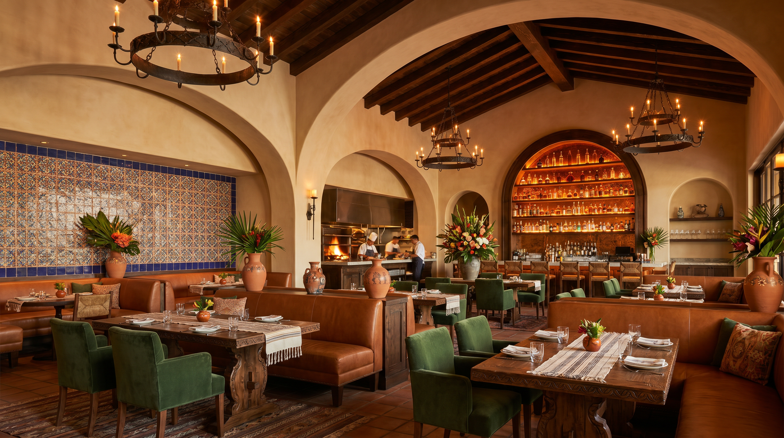
Toca Madera meets the Spanish Mission — reimagined for the Paradise Valley Mall redevelopment. Casa Sol is an upscale Mexican-Spanish restaurant concept built around a Talavera-tiled courtyard, a live fire open kitchen, and a floor-to-ceiling mezcal bar backlit in deep amber. Beneath it all: a hidden speakeasy behind a bookshelf door, accessible only to those who earn it. The kind of place people talk about before they've even been.

Flythrough & Speakeasy Reveal

The Full Experience

Interior Walkthrough

Step Inside the Space

Project Gallery
All Renderings

11 images · click to enlarge
Casa Sol — Mexican-Spanish Restaurant Concept — image 1
Casa Sol — Mexican-Spanish Restaurant Concept — image 2
Casa Sol — Mexican-Spanish Restaurant Concept — image 3
Casa Sol — Mexican-Spanish Restaurant Concept — image 4
Casa Sol — Mexican-Spanish Restaurant Concept — image 5
Casa Sol — Mexican-Spanish Restaurant Concept — image 6
Casa Sol — Mexican-Spanish Restaurant Concept — image 7
Casa Sol — Mexican-Spanish Restaurant Concept — image 8
Casa Sol — Mexican-Spanish Restaurant Concept — image 9
Casa Sol — Mexican-Spanish Restaurant Concept — image 10
Casa Sol — Mexican-Spanish Restaurant Concept — image 11