The TSD Method

Every Detail,

Before Construction Begins

Tristan Scott Design operates as your single point of contact from the first measurement to the final delivery — eliminating coordination gaps, budget surprises, and missed deadlines. We set a date. We hit it. Every project, every time. That's not a promise — it's our record.

0+
Projects Completed
10+
Years of Excellence
100%
In-House Execution
Below Retail
Vendor Pricing

Select Your Project Type

For ground-up residential and commercial development, we guide you from a blank canvas through site analysis, floor plan development, 3D visualization, construction documentation, and procurement — ensuring every decision is made with complete information before construction begins.

01

Vision & Site Analysis

Week 1–2

Every exceptional residence begins with an equally exceptional understanding of its site. We conduct a thorough analysis of topography, solar orientation, prevailing views, and zoning parameters — establishing the foundational intelligence that will inform every design decision that follows.

Site survey & constraints map
View corridor analysis
Zoning & setback review
Design brief & vision board
02

Space Planning & Floor Plan Development

Week 2–5

We develop multiple floor plan scenarios, each rigorously tested against your program requirements, lifestyle patterns, and long-term flexibility. Rather than presenting a single solution, we explore the full design space — iterating until every square foot is purposeful and every circulation path feels intuitive.

3–5 floor plan options
Program analysis
Circulation diagrams
Client review sessions
03

3D Site Modeling & View Optimization

Week 3–6

Simultaneously with floor plan development, we construct a precise 3D model of your home on its actual site. This allows us to study how the structure will interact with the landscape, capture the most compelling views from key living spaces, and validate the design before a single permit is filed — eliminating costly surprises during construction.

Full 3D site model
View corridor studies
Solar & shadow analysis
Massing validation
04

Architectural Visualization

Week 6–10

With the floor plan approved and the 3D model refined, we produce photorealistic interior and exterior renderings that allow you to inhabit your home before construction begins. We present multiple material, finish, and color options — ensuring every detail is confirmed and every dollar is spent with intention.

Photorealistic exterior renders
Key interior space renders
Material & finish options
Multiple design alternatives
05

Construction Documentation

Week 8–12

Our construction documents are engineered for clarity and efficiency. We produce comprehensive floor plans, exterior and interior elevations, reflected ceiling plans, and detailed specifications — all structured to minimize RFIs, reduce contractor ambiguity, and accelerate the permitting process.

Full permit-ready drawing set
Interior & exterior elevations
Reflected ceiling plans
Specification package
06

Procurement & Vendor Coordination

Ongoing

Through years of cultivated vendor relationships across Phoenix, Scottsdale, and Paradise Valley, we provide access to materials, fixtures, and furnishings at below-retail pricing. We manage the procurement process end-to-end — coordinating delivery schedules, verifying specifications against approved selections, and ensuring every item arrives on time and in perfect condition.

Vendor pricing & procurement
Delivery coordination
Specification verification
Installation oversight
The Full Picture

One Studio. Every Phase.

01
Measure
As-built / Site survey
02
Plan
Floor plan options
03
Visualize
3D renders
04
Document
Permit drawings
05
Procure
Below-retail sourcing
06
Deliver
Seamless execution

"We develop every detail of your home before construction begins — so the only surprises are the ones you planned for."

— Tristan Scott, Principal Designer

See The Difference

Drawing to Reality

Watch how a project evolves through each phase of the TSD Method — from the first architectural drawing to the finished built reality.

The Tristan Scott Design Process

From Drawing
to Reality

01 — Blueprint

Precise architectural drawings define every dimension, structural element, and spatial relationship. As-built documentation and Matterport 3D scanning capture existing conditions with millimeter accuracy.

Proof of Process

Renderingvs. Reality

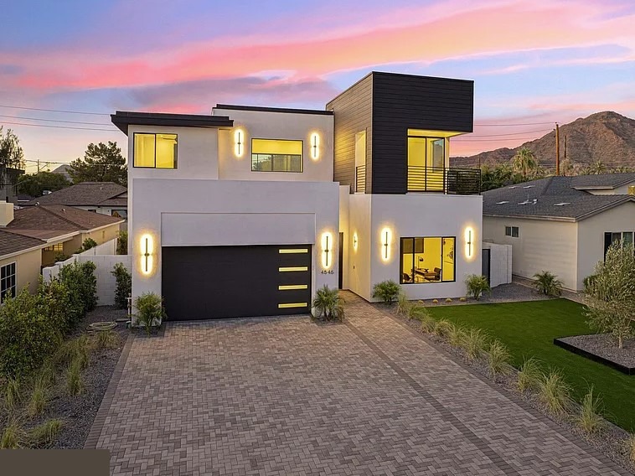
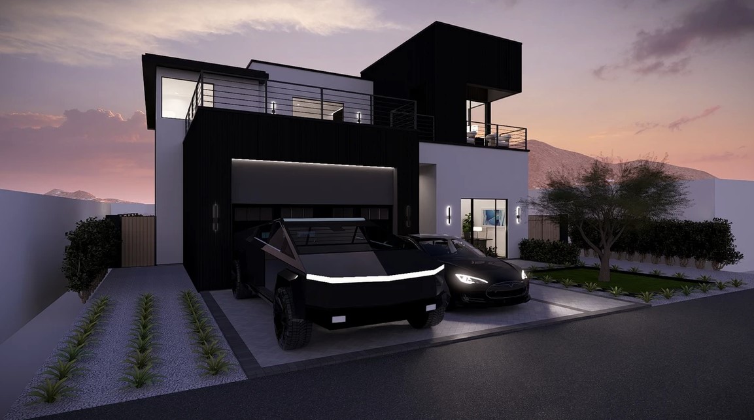
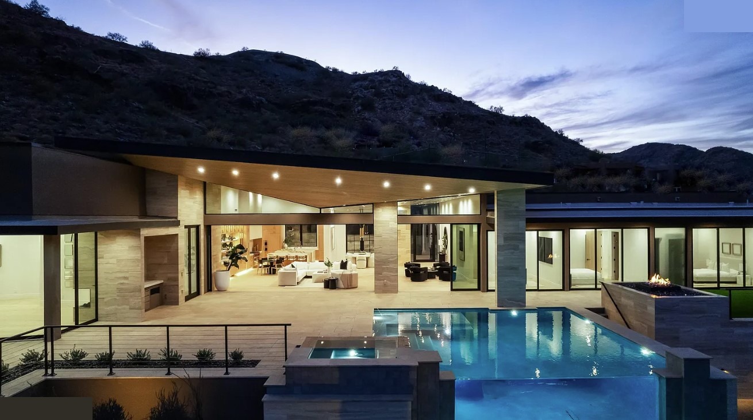
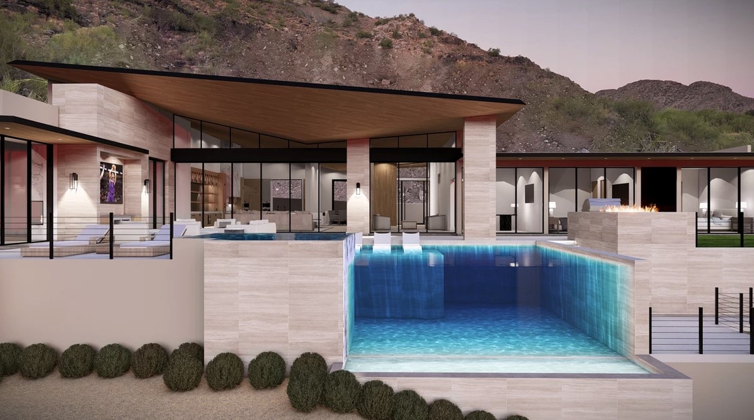
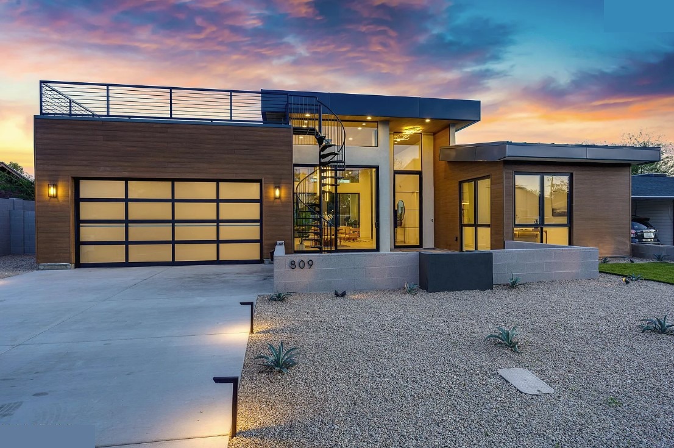
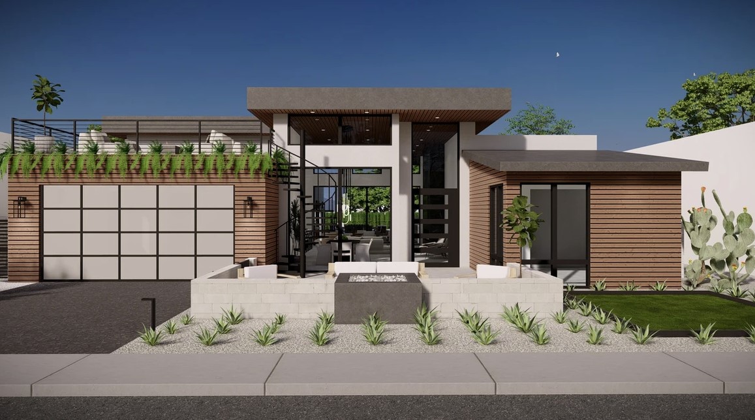
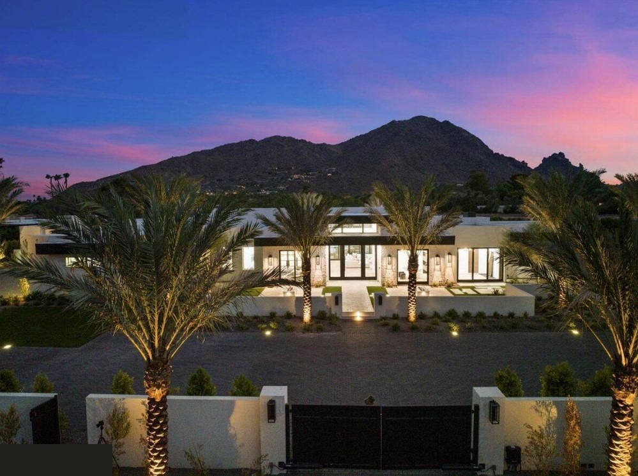
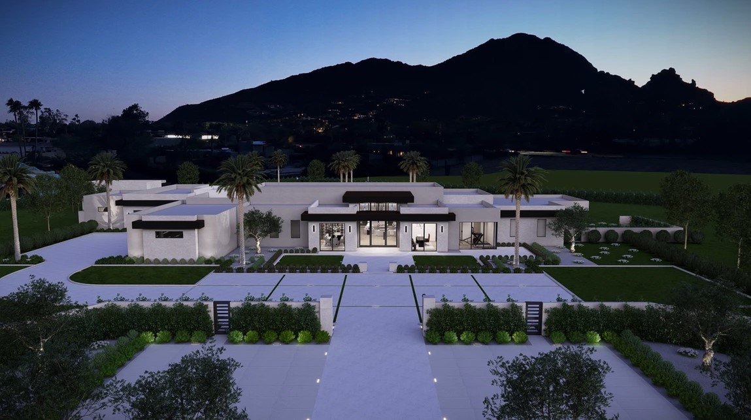
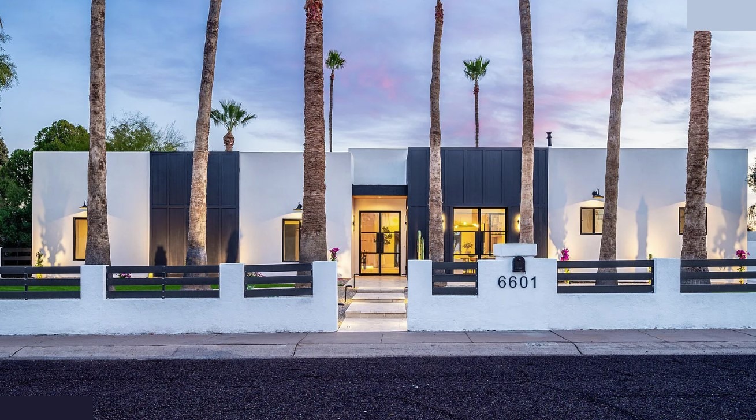
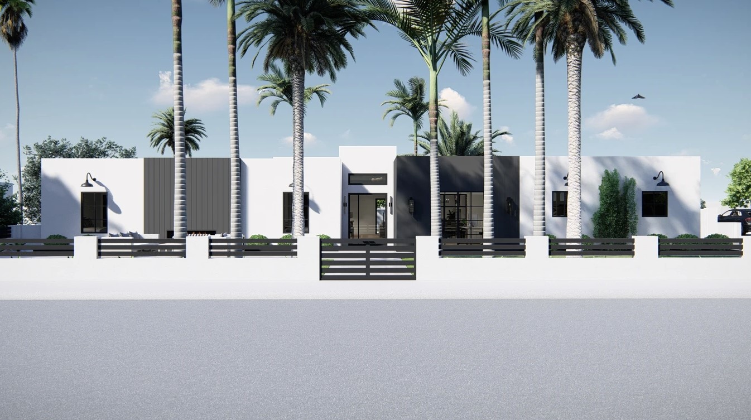
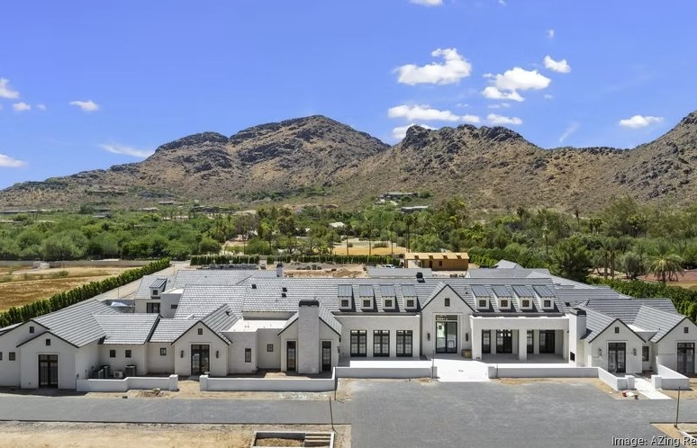
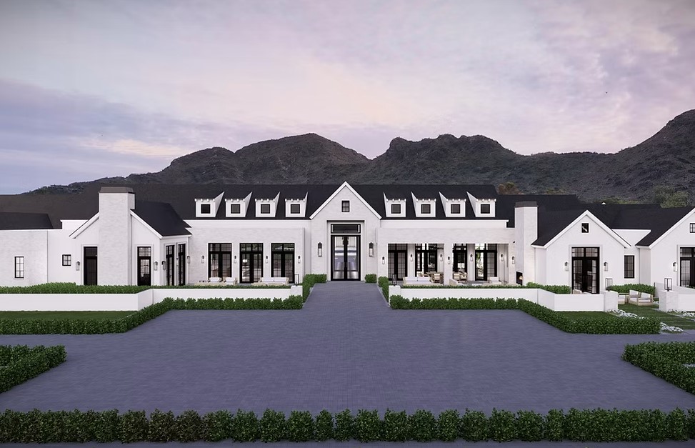
Drag the slider to compare TSD's architectural renderings with the finished built result — see how closely the vision translates into reality.
5724 E Mockingbird Lane — Rendering vs Reality — after
5724 E Mockingbird Lane — Rendering vs Reality — before
TSD Rendering
Built Result
← Drag to Compare →
5724 E Mockingbird Lane · Paradise Valley, AZ
Architectural Rendering vs. Finished Build — Rendering by TSD
Glenrosa Residence — Rendering vs Reality — after
Glenrosa Residence — Rendering vs Reality — before
TSD Rendering
Built Result
← Drag to Compare →
Glenrosa Residence · Phoenix, AZ
Architectural Rendering vs. Finished Build — Rendering by TSD
Meadowlark Residence — Rendering vs Reality — after
Meadowlark Residence — Rendering vs Reality — before
TSD Rendering
Built Result
← Drag to Compare →
Meadowlark Residence · Phoenix, AZ
Architectural Rendering vs. Finished Build — Rendering by TSD
Palmaire Residence — Rendering vs Reality — after
Palmaire Residence — Rendering vs Reality — before
TSD Rendering
Built Result
← Drag to Compare →
Palmaire Residence · Scottsdale, AZ
Architectural Rendering vs. Finished Build — Rendering by TSD
McDonald Residence — Rendering vs Reality — after
McDonald Residence — Rendering vs Reality — before
TSD Rendering
Built Result
← Drag to Compare →
McDonald Residence · Paradise Valley, AZ
Architectural Rendering vs. Finished Build — Rendering by TSD
Dreyfus Residence — Rendering vs Reality — after
Dreyfus Residence — Rendering vs Reality — before
TSD Rendering
Built Result
← Drag to Compare →
Dreyfus Residence · Paradise Valley, AZ
Architectural Rendering vs. Finished Build — Rendering by TSD

* Renderings produced by Tristan Scott Design. Final build photos courtesy AZing Real Estate Photography.

Ready to Begin?

Whether you're breaking ground on a new development or reimagining an existing space, the first step is a conversation. Let's discuss your project.