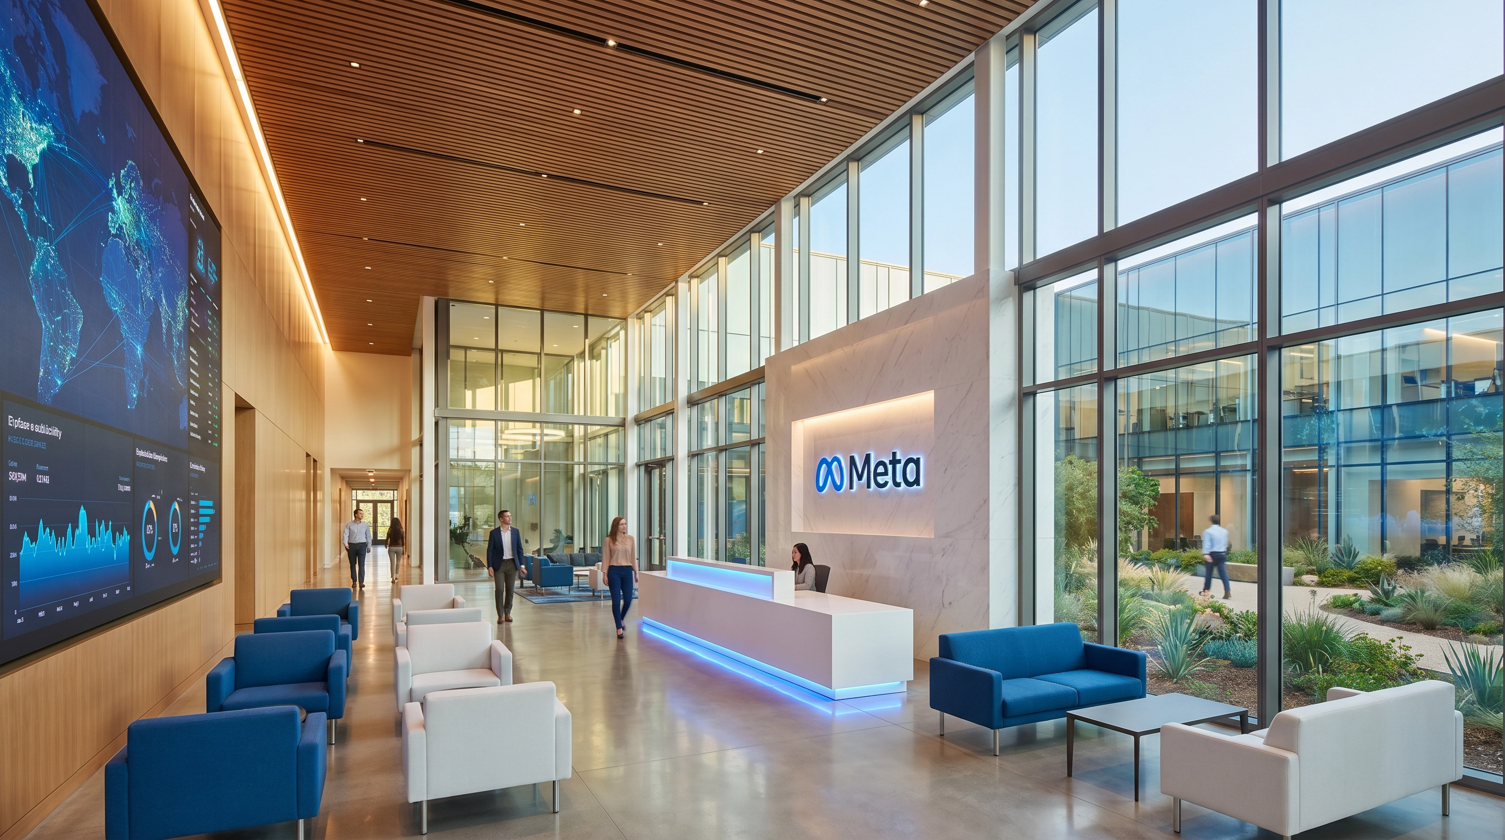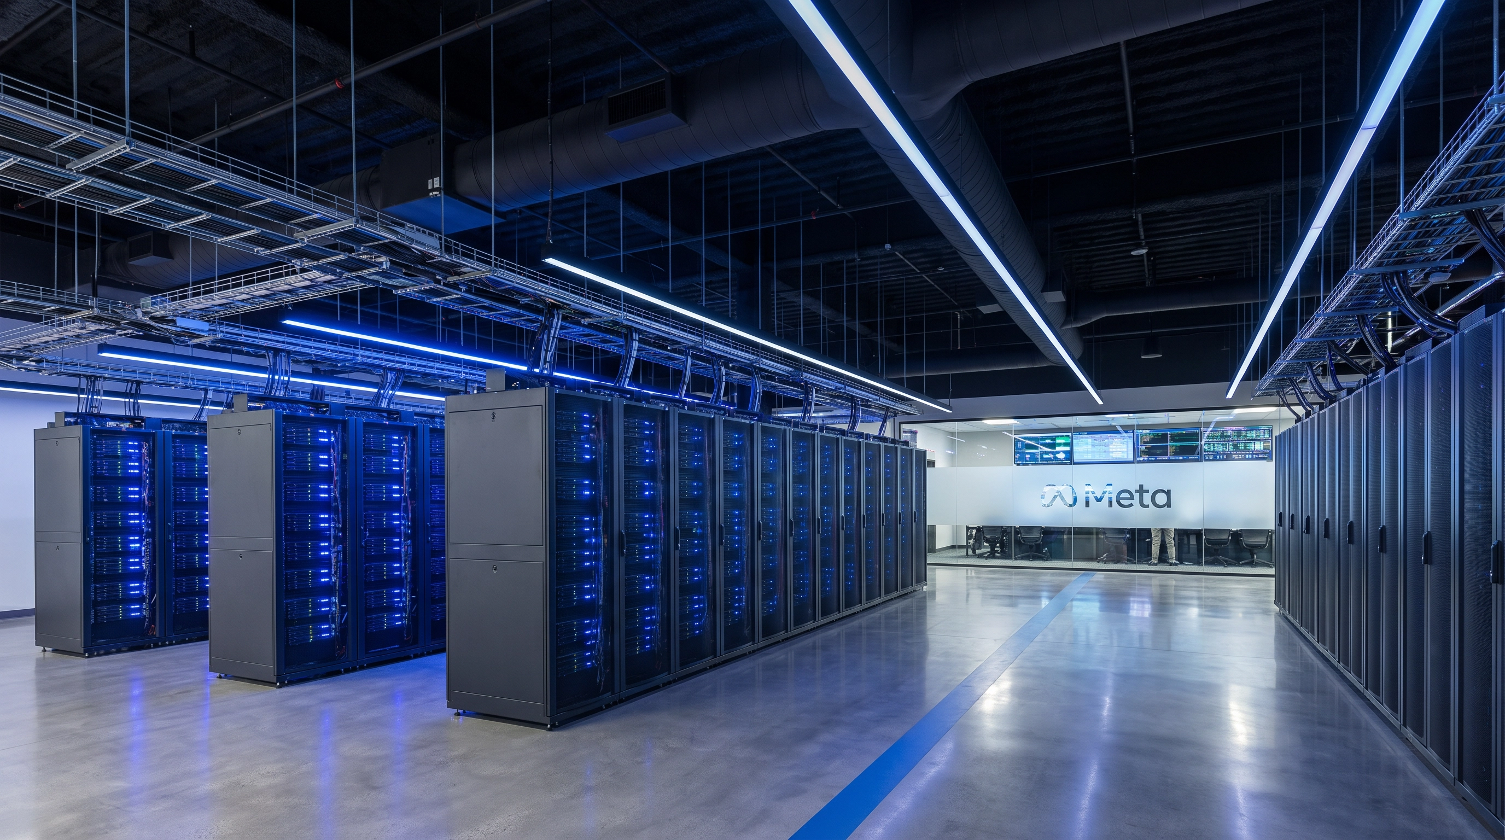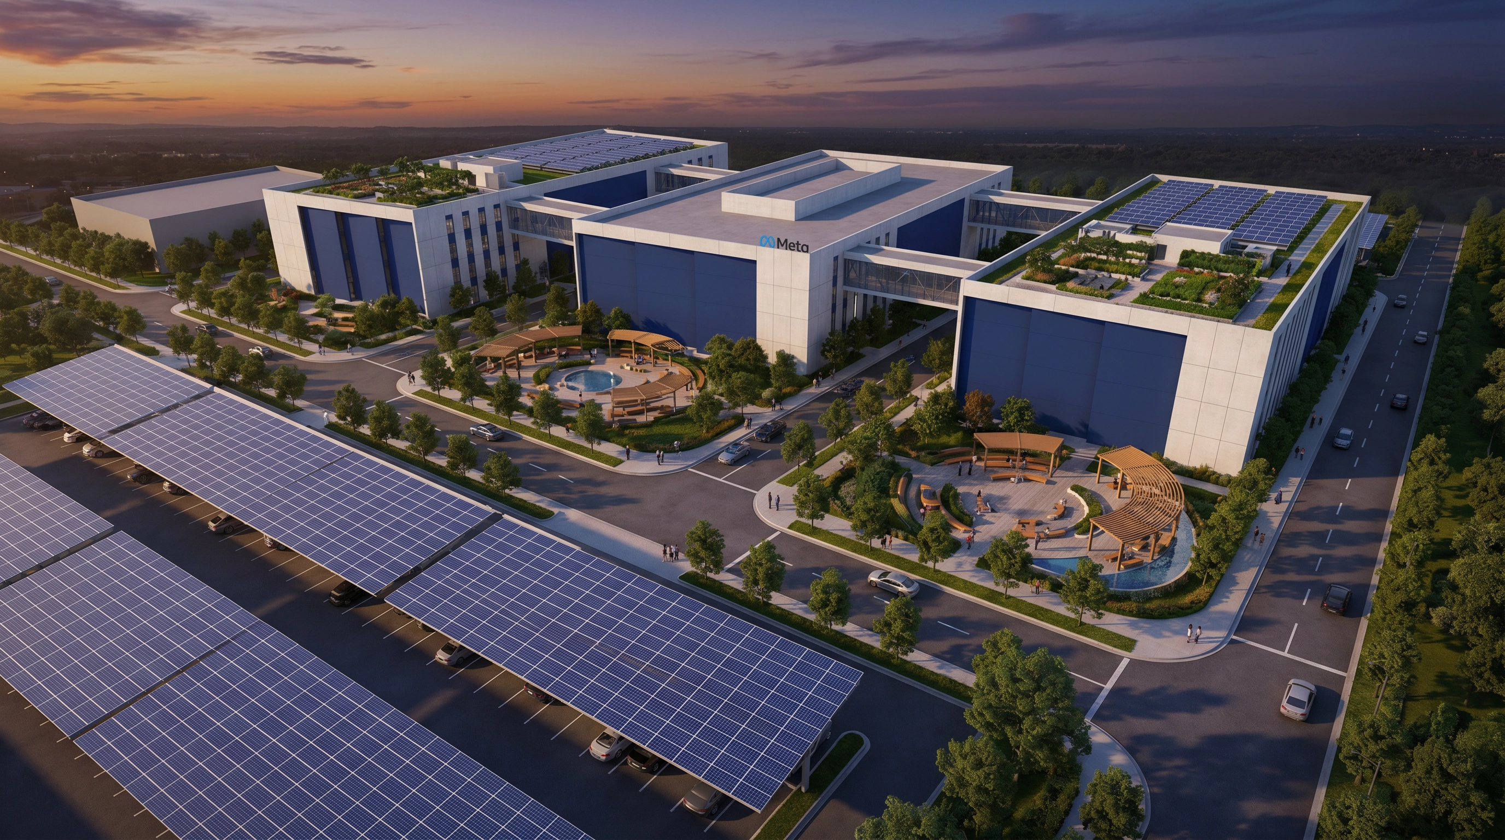
A speculative concept for a medium-scale Meta regional data center campus at approximately 300,000 sq ft across three interconnected buildings. The triangular campus layout creates a protected interior courtyard with employee amenity areas — shaded outdoor seating, walking paths, and landscaped gathering spaces that acknowledge the human element of infrastructure at scale. A solar canopy structure over the parking facility contributes to the campus's energy goals while defining the arrival sequence. Rooftop gardens on two of the three buildings reduce thermal load and provide visual softening from above. The design demonstrates that operational efficiency and architectural quality are not competing priorities — they reinforce each other. Concept design and photorealistic visualization by Tristan Scott Design.