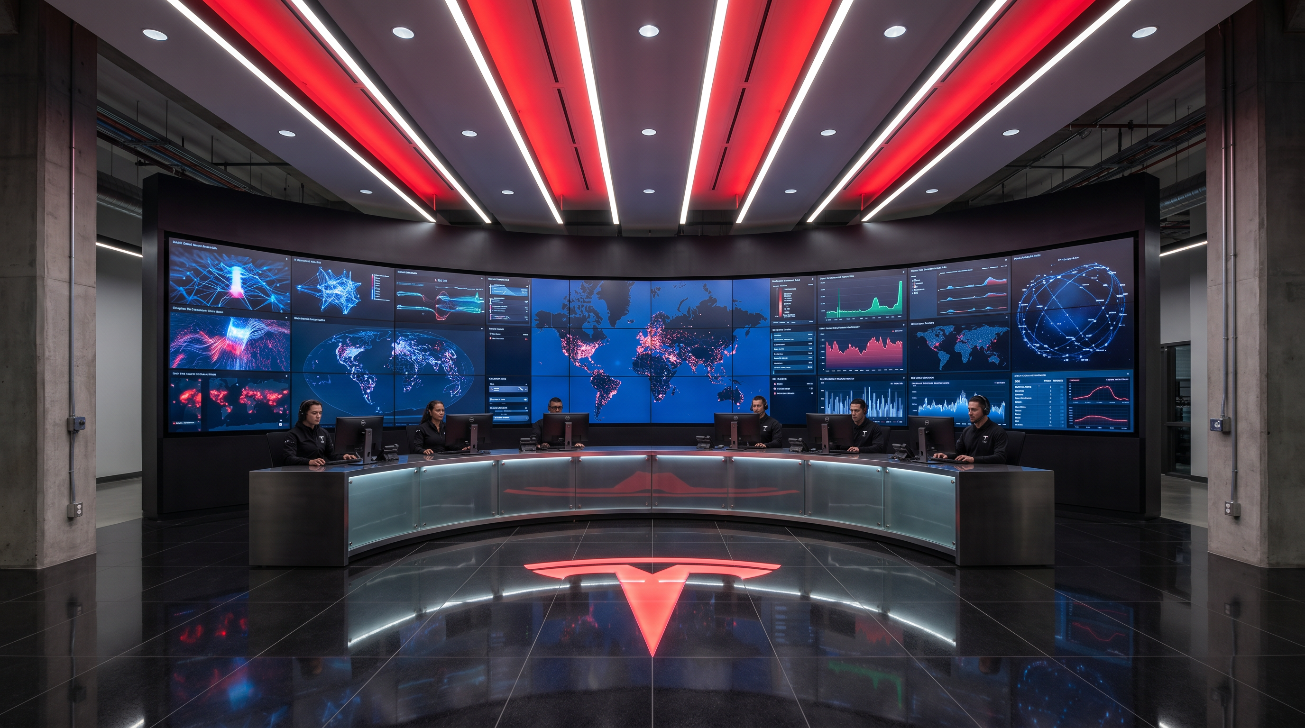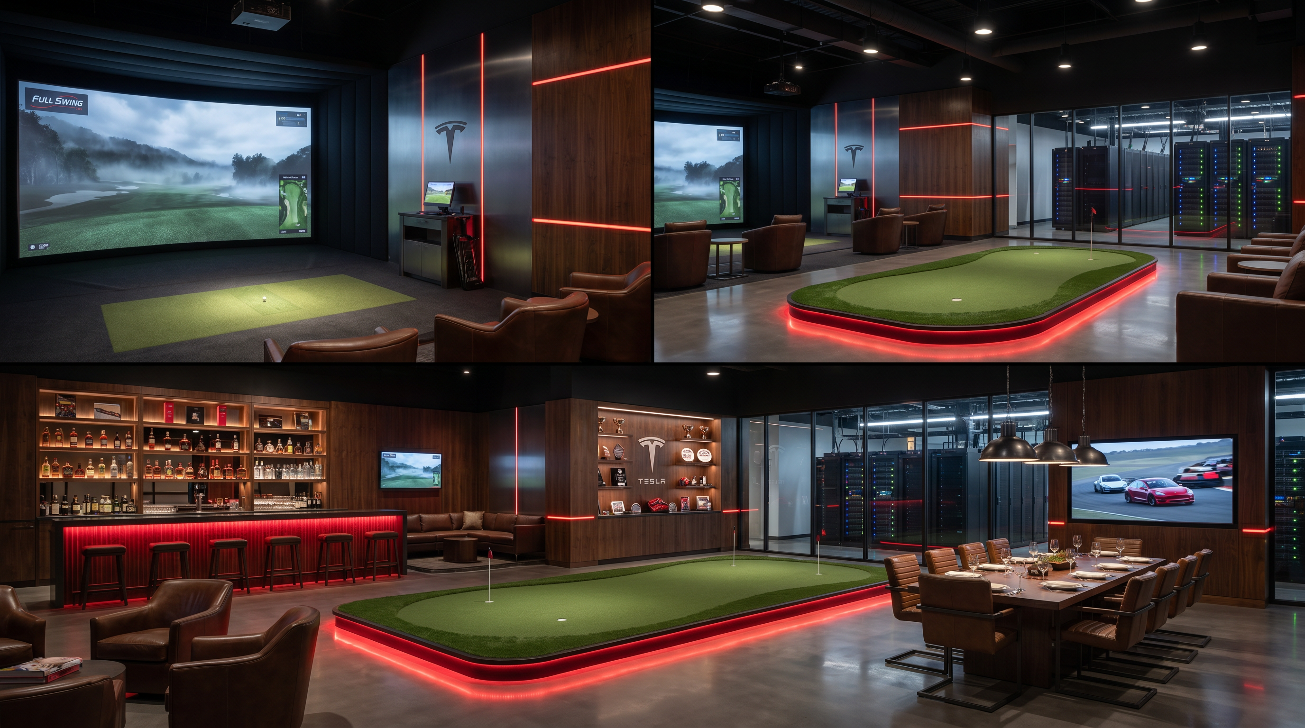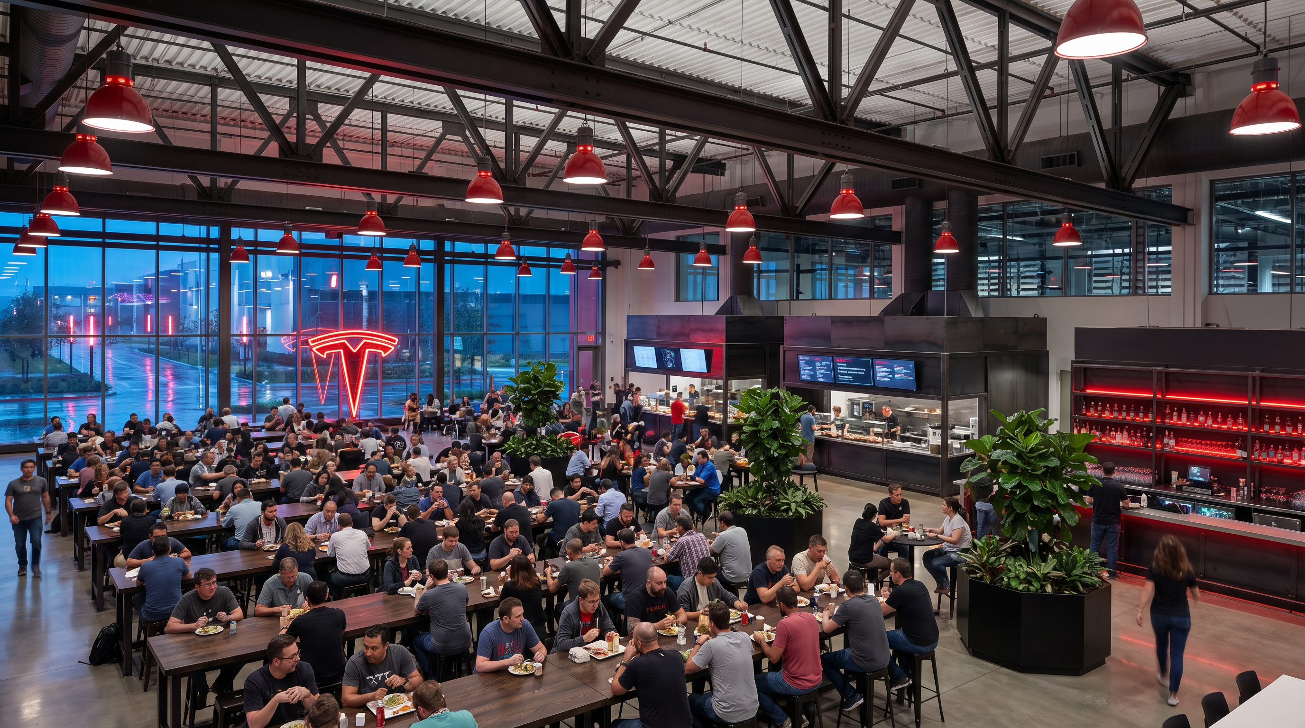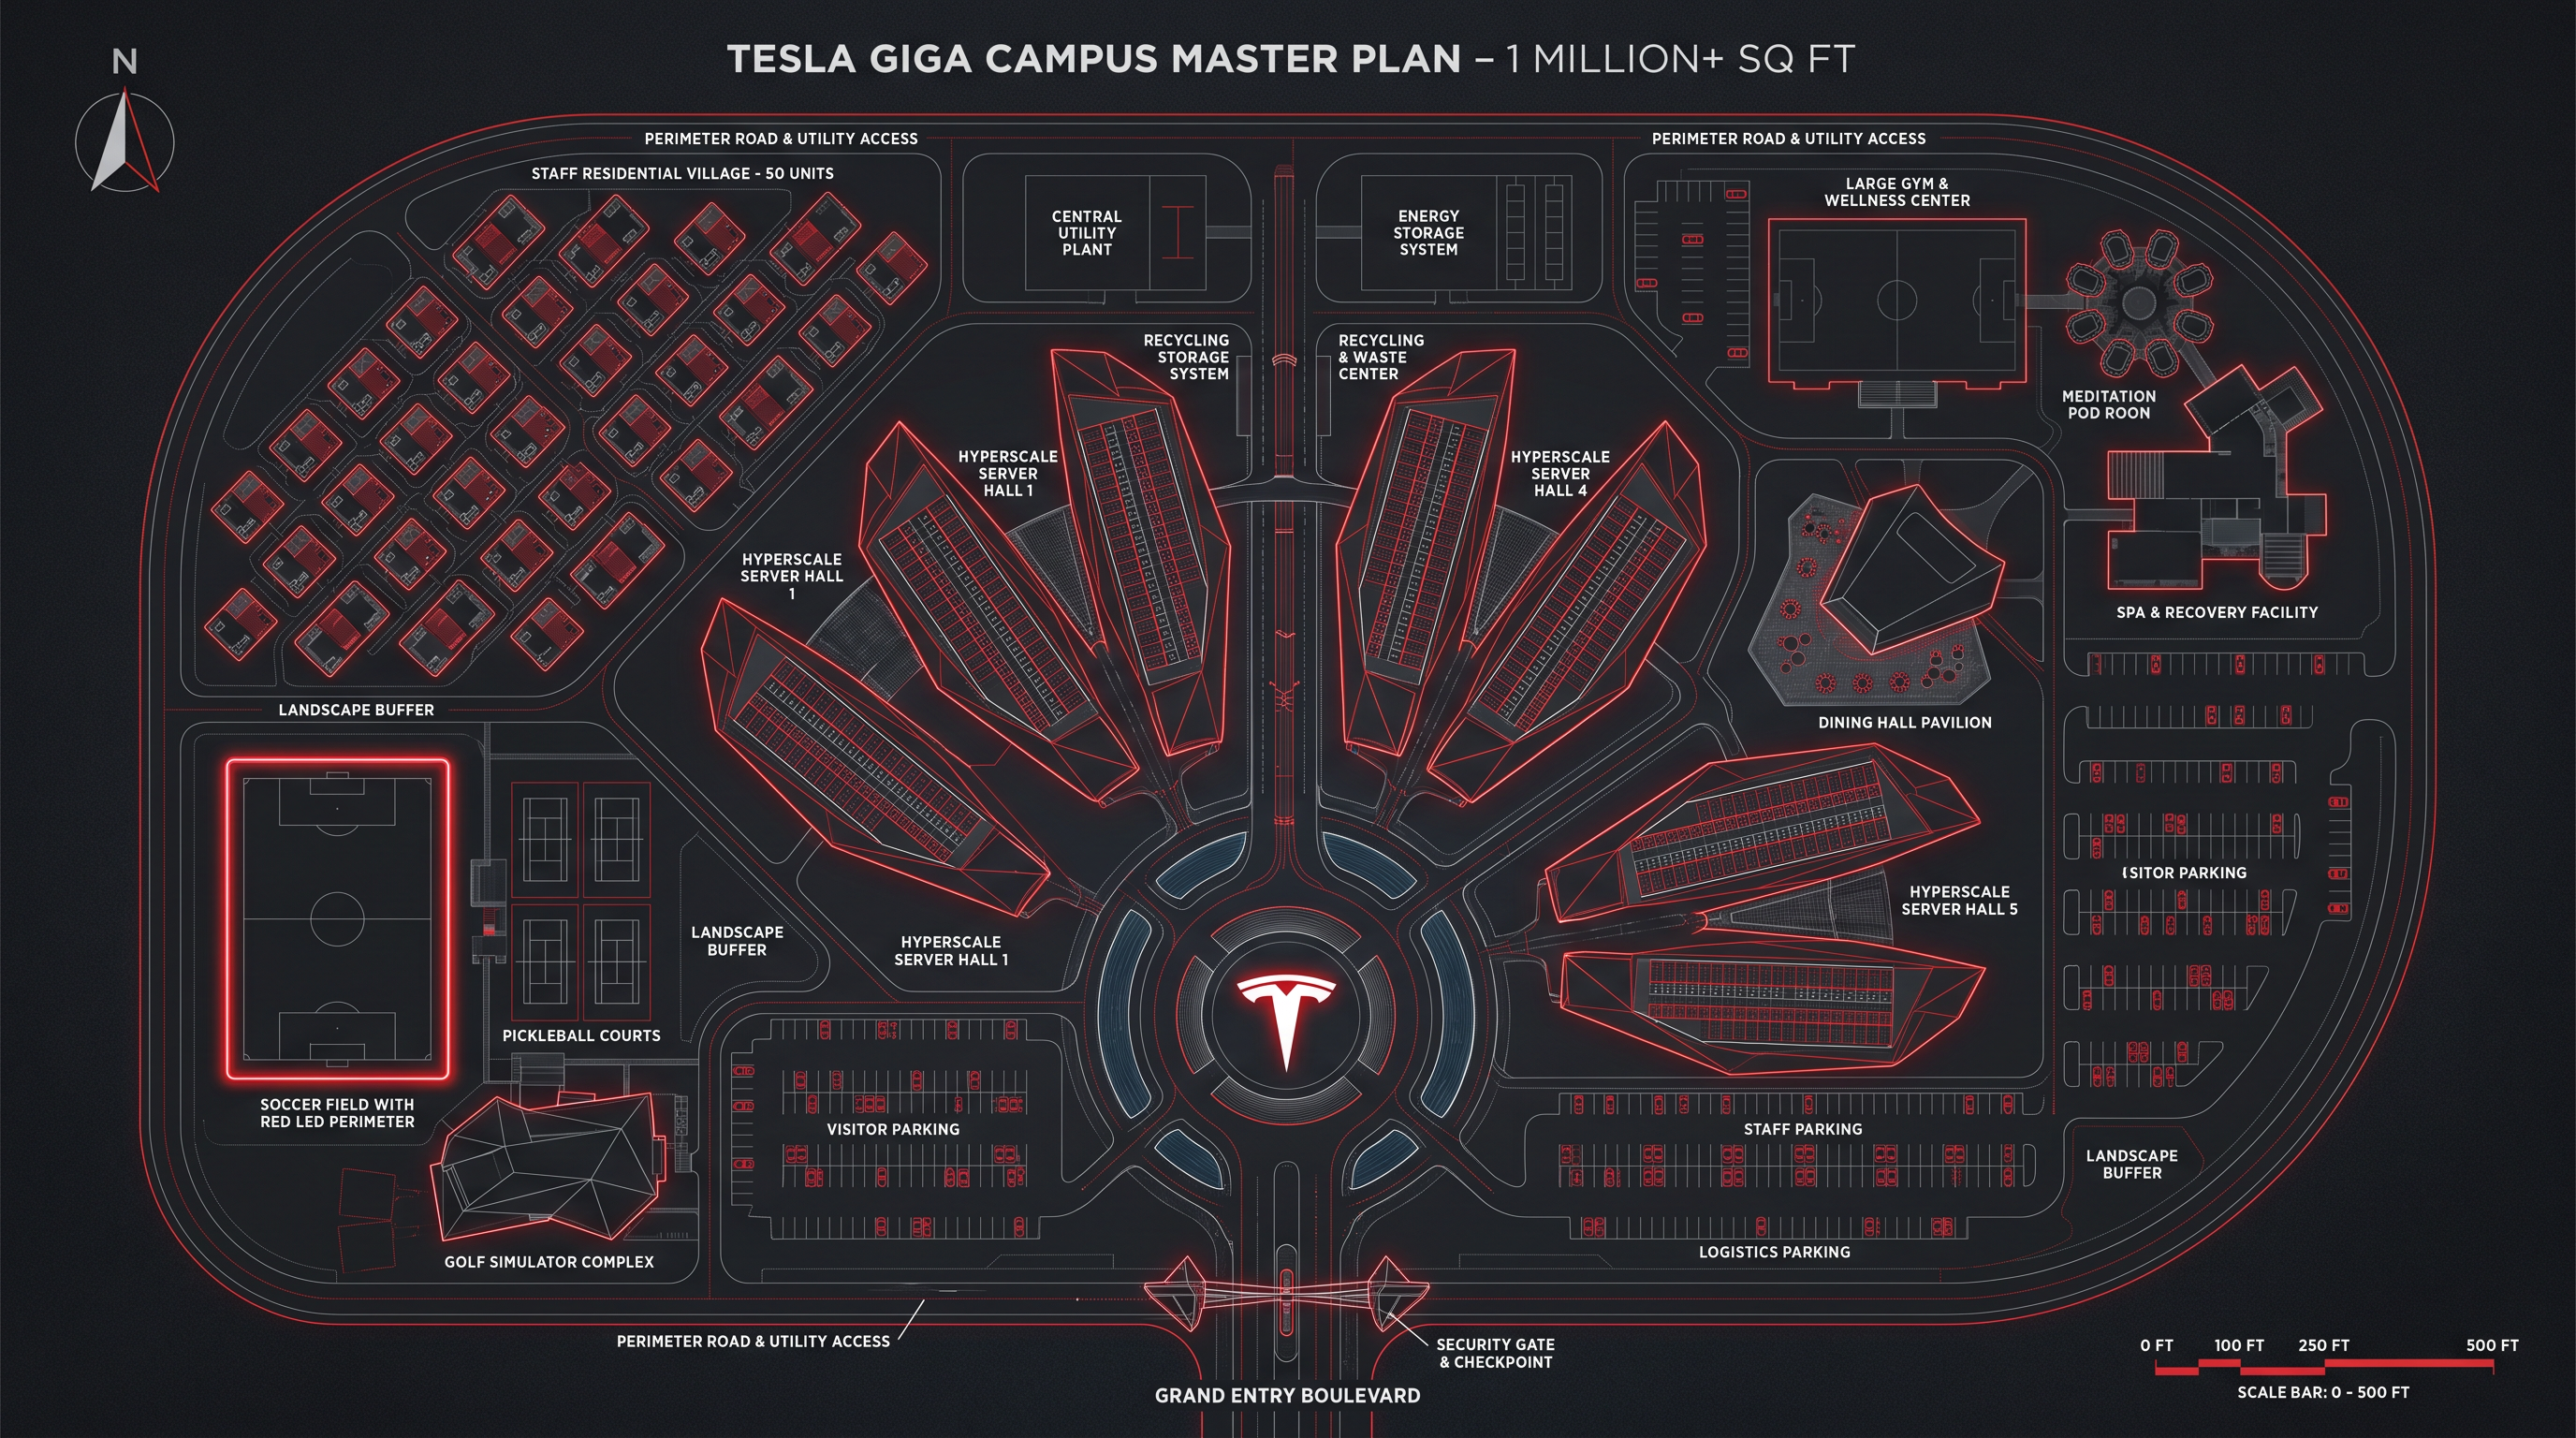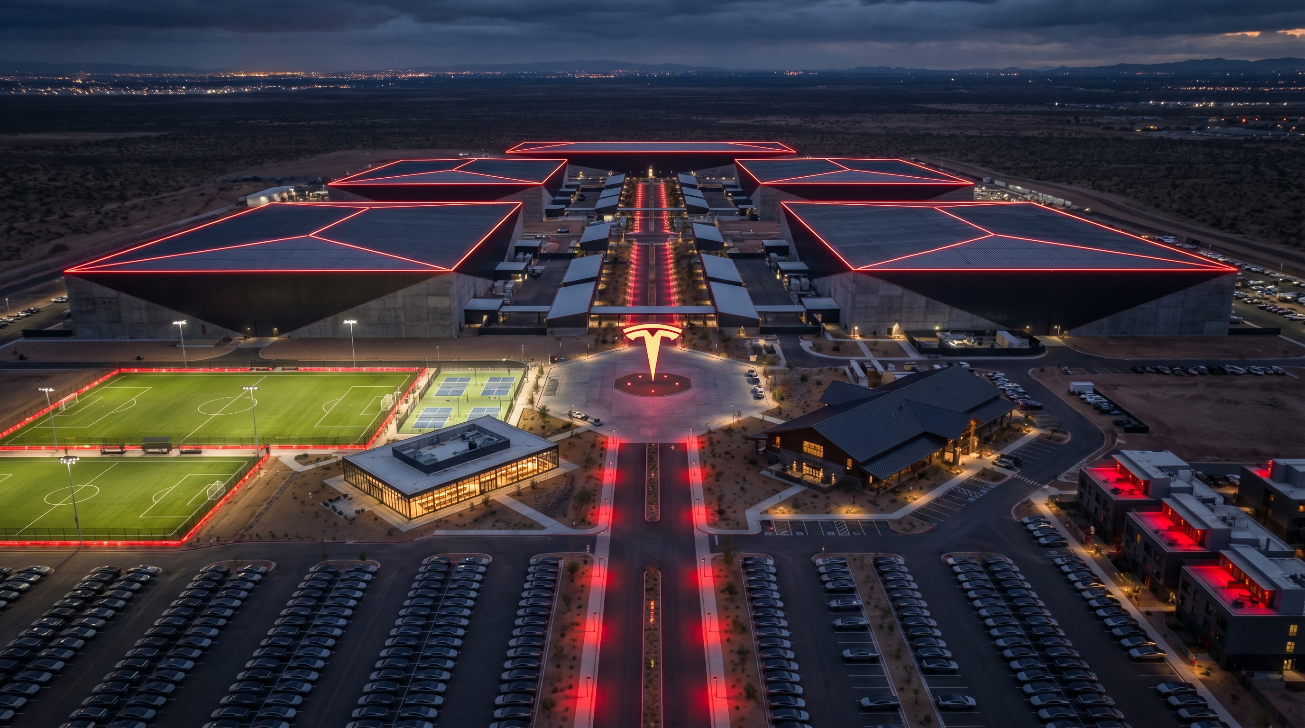
A speculative concept for a large-scale Tesla hyperscale data center campus exceeding 1 million sq ft across five buildings. The campus is designed at night — because that is when it is most itself. Red LED edge lighting outlines every roofline. A giant glowing Tesla logo sculpture anchors the central plaza. The grand reception hall is a 50-foot mission-control space with a curved wall of 30 screens showing FSD neural network visualizations, global Supercharger maps, and Starlink satellite constellations. The sports zone includes soccer fields with red LED perimeter lighting, pickleball courts, and a four-bay golf simulator complex with a full bar and private dining. The dining hall seats 300+ under exposed dark steel trusses with dramatic red pendant lighting. Includes a campus flythrough animation. Concept design and photorealistic visualization by Tristan Scott Design. Why Tristan Scott Design: We are the only boutique studio in Arizona that can take a brief from Tesla and return something that looks like it came from inside the company.