The 2-Foot Decision
How a Single Modeling Session Saved a Developer from Reframing an Entire Building
"The developer was going to frame at 10 feet. We modeled it first. Here's what we found — and what it saved."

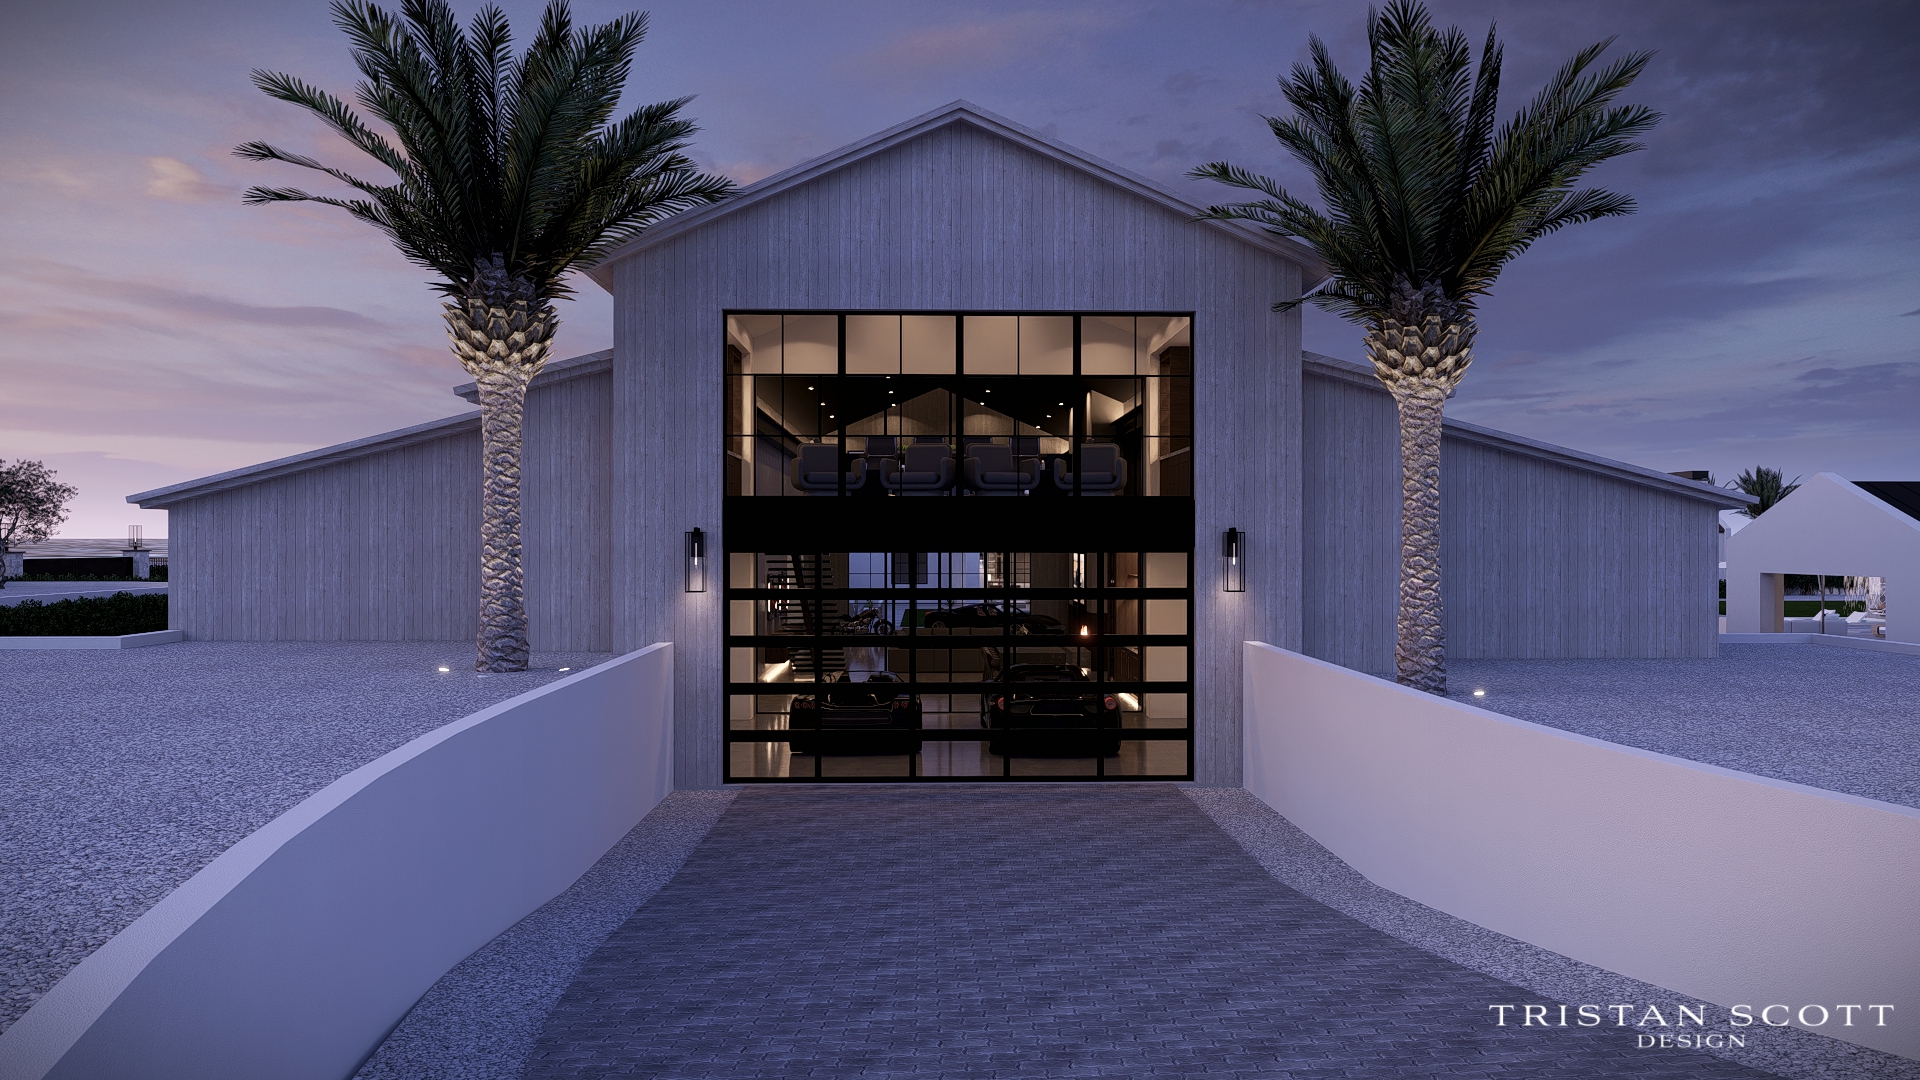
A Barndominium, a Car Lift, and a Number Nobody Checked
A developer came to us for visualization work on a new barndominium build in Arizona. The structure was designed — a modern metal building with a large garage bay, living quarters, and an open workshop area. Framing was scheduled to begin within weeks.
The ceiling height in the garage bay was set at 10 feet. Standard for a residential garage. Nobody had questioned it.
During our initial modeling session, we asked a simple question: how does the future homeowner plan to use the garage space? The answer came back quickly — they wanted to install a two-post car lift so they could store two vehicles vertically and work on them comfortably.
We pulled up the lift specs. A standard two-post lift raises a vehicle to approximately 6 feet at full extension. Add the height of the vehicle on top — typically another 5 to 5.5 feet — and you need a minimum of 11 to 11.5 feet of clear ceiling height just to raise the car. At 10 feet, the car on the lift would hit the ceiling before it reached a safe working height.
What the Model Showed
We modeled the garage bay at 10 feet with the car lift installed and a vehicle raised to working height. The clearance above the raised vehicle was less than 6 inches. Not only was this insufficient for safe operation — in most jurisdictions, it would fail a safety inspection outright.
We then modeled the same space at 12 feet. At 12 feet, the raised vehicle had approximately 18 inches of clearance above it — comfortable, code-compliant, and exactly what the homeowner needed to work safely underneath a car on the lift.
We presented both models side by side to the developer in the same meeting. The difference was immediately obvious.
The Cost of Catching It Early vs. Late
Changing a ceiling height before framing costs almost nothing. It is a number on a drawing. The framing crew adjusts the wall height, orders slightly longer studs, and moves on. The entire change takes an afternoon.
Catching the same problem after framing is a completely different situation. Reframing a structural bay means tearing out completed work, disposing of materials, re-engineering the connection points, re-ordering lumber, and paying the crew for the additional labor. On a structure this size, that conversation starts at tens of thousands of dollars and goes up from there.
The developer made the change immediately. Framing proceeded at 12 feet. The homeowner got the car lift they wanted. The project came in on budget.
Why Visualization Isn't Optional on New Construction
This is the case we make to every developer and contractor we work with: visualization is not a luxury item you add after the design is finalized. It is a risk management tool you use before the design is locked.
A photorealistic render shows you what the space will look like. A 3D model shows you how the space will actually function — what fits, what doesn't, what conflicts exist between the design intent and the physical reality of how the space will be used.
In this case, the conflict cost nothing to fix because we found it before a single piece of lumber was cut. That is the value of modeling. Not the pretty pictures — though those matter too — but the ability to simulate reality before you build it.
Visualization is not a luxury item. It is a risk management tool you use before the design is locked.