We Don't Send Revisions. We Make Them While You Watch.
How Real-Time Design Sessions via Zoom Change Everything About the Client Experience
"Most firms take weeks to respond to a change. We make the change while you're still on the call."
The Problem With How Every Other Firm Does This
Here is how a typical design revision works at most firms: you sit in a meeting, you describe what you want changed, the designer nods and takes notes, and then you wait. Three days later — if you're lucky — you get an email with a PDF attachment. The PDF shows you something close to what you asked for, but not quite. So you reply with more notes. And you wait again.
This cycle repeats four, five, six times. Weeks pass. Your enthusiasm for the project fades. You start second-guessing decisions you were confident about because you've been staring at the same static image for so long you can't remember what you actually wanted.
This is not a technology problem. Every design firm has the software to model changes in real time. It is a business model problem. Most firms bill by the hour for revisions. The longer the revision cycle takes, the more they earn. There is no incentive to move fast.
What We Do Instead
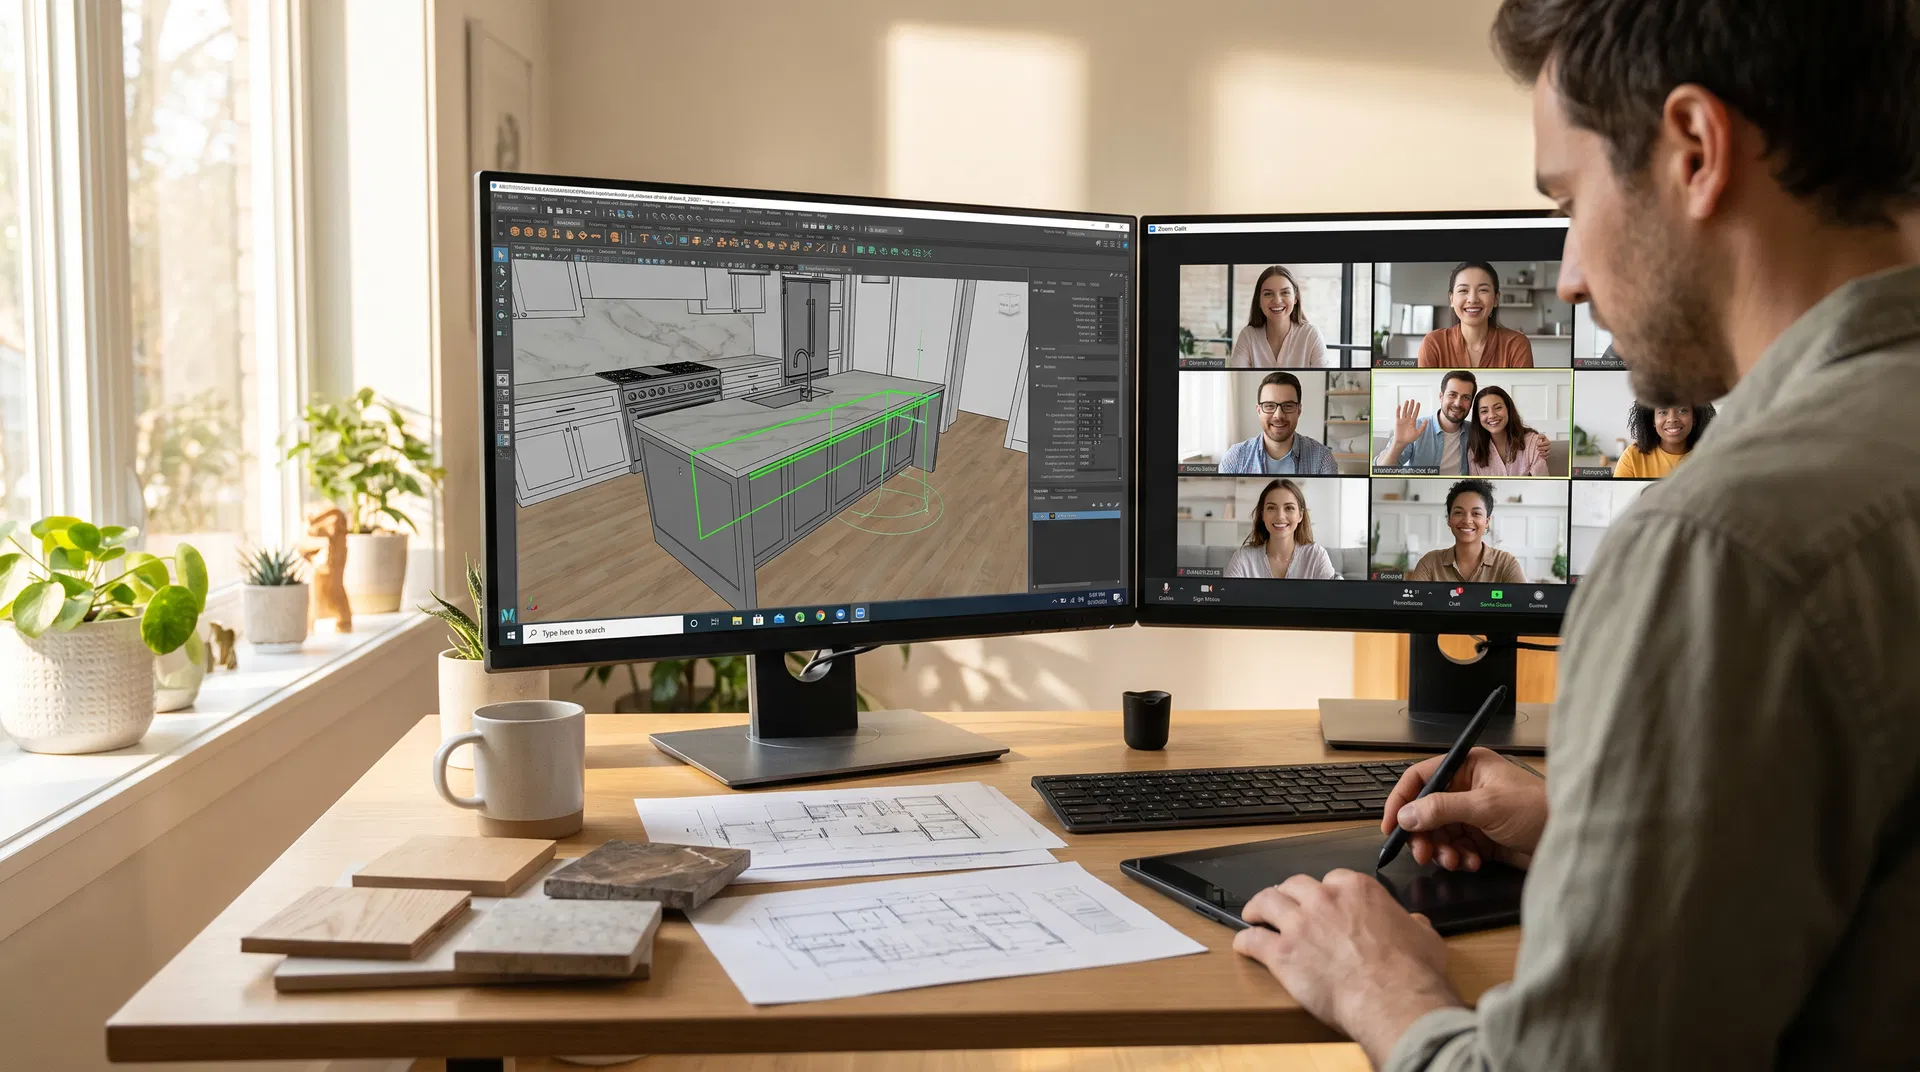
Every full-service design package at Tristan Scott Design includes live design sessions — typically three, scheduled at key milestones in the project. You join via Zoom or Google Meet. We share our screen. You watch as we model your kitchen, your master bathroom, your bar, or any other space in real time.
You say "I want the island wider." We make it wider. Right now. While you're watching.
You say "What if the cabinetry was sage green instead of navy?" We change it. You see it in 3D, in context, with the right lighting, before we move on.
You say "Actually, I think I preferred the navy." We switch it back. No email thread. No waiting. No revision fee.
The entire session is recorded so you have a reference of every decision made and why. By the end of the call, you have approved a design you actually watched being built — not a static image someone handed you after the fact.
You say 'make the island wider.' We make it wider. Right now. While you're watching.
The Questions Nobody Else Will Ask
The live session format changes more than just the speed of revisions. It changes the quality of the conversation.
When a designer sends you a PDF and waits for your feedback, the conversation is reactive. You're responding to what they built. When we're modeling together in real time, the conversation becomes collaborative — and that opens up questions that never get asked in the traditional process.
We ask things like: How many people cook in this kitchen at the same time? Do you bake? Where do you keep your stand mixer — and do you want it accessible or stored? Do you open wine at the island or at the bar? When you have guests, where does the conversation happen — and does the kitchen layout support that or fight it?
These are not aesthetic questions. They are functional questions. And the answers change the design in ways that no amount of looking at a static render will ever reveal. A kitchen that photographs beautifully but forces two people to constantly cross paths while cooking is a failed design. We find those failures before they get built.
A kitchen that photographs beautifully but forces two people to constantly cross paths while cooking is a failed design.
The Same Approach for Every Space
The live session model works for any space we design. For master bathrooms, we model the placement of the freestanding tub, the shower configuration, the vanity height — and we ask whether you want to see the mountains from the tub or from the shower, because that changes which wall gets the window.
For home bars, we ask how you actually use the space. Is this a cocktail bar or a whiskey bar? Do you want the bottles displayed or stored? Do you pour drinks and then move to another room, or does everyone gather at the bar? The answers determine the layout, the storage configuration, and the lighting design.
For every space, the goal is the same: by the time we finish the live session, you have seen your space built in three dimensions, you have made every major decision in real time, and you are confident in the result — not because we told you it would look good, but because you watched it come together and approved it yourself.
What This Means for You
The live session model is not a gimmick. It is a direct response to the most common complaint clients have about working with design firms: the feeling of being kept at arm's length from their own project.
When you watch your space being designed in real time, you stop being a client and start being a collaborator. You understand why decisions were made. You feel ownership over the result. And when the project is complete, you are not surprised by anything — because you approved everything, live, on screen, before a single contractor was called.
This is what we mean when we say we ask the bold questions. Not just "what do you want it to look like?" — but "how do you actually live?" The answer to that question is the only one that matters.
Not just 'what do you want it to look like?' — but 'how do you actually live?' The answer to that question is the only one that matters.