The 2D-to-3D Revelation
Great Design on Paper. Even Better in 3D.
"A talented designer had already done the hard work. We were brought in to add one thing: the ability to see it all before anything was ordered."

A Great Design That Deserved to Be Seen
The designer had done excellent work. The kitchen elevations were fully dimensioned, the floor plan was thoughtfully laid out, the cabinet layout was detailed, and the appliance locations were all specified. It was a complete, professional set of drawings.
But the client wanted to see it — really see it — before committing to ordering. 2D drawings are precise and necessary, but they ask a lot of the imagination. What does this cabinetry actually look like at full scale? How does the island feel in the room? How does the light move through the space?
She was referred to us by someone who had used our 3D visualization service. The ask was straightforward: take the designer's drawings and bring them to life in 3D so she could walk through the space before a single order was placed.
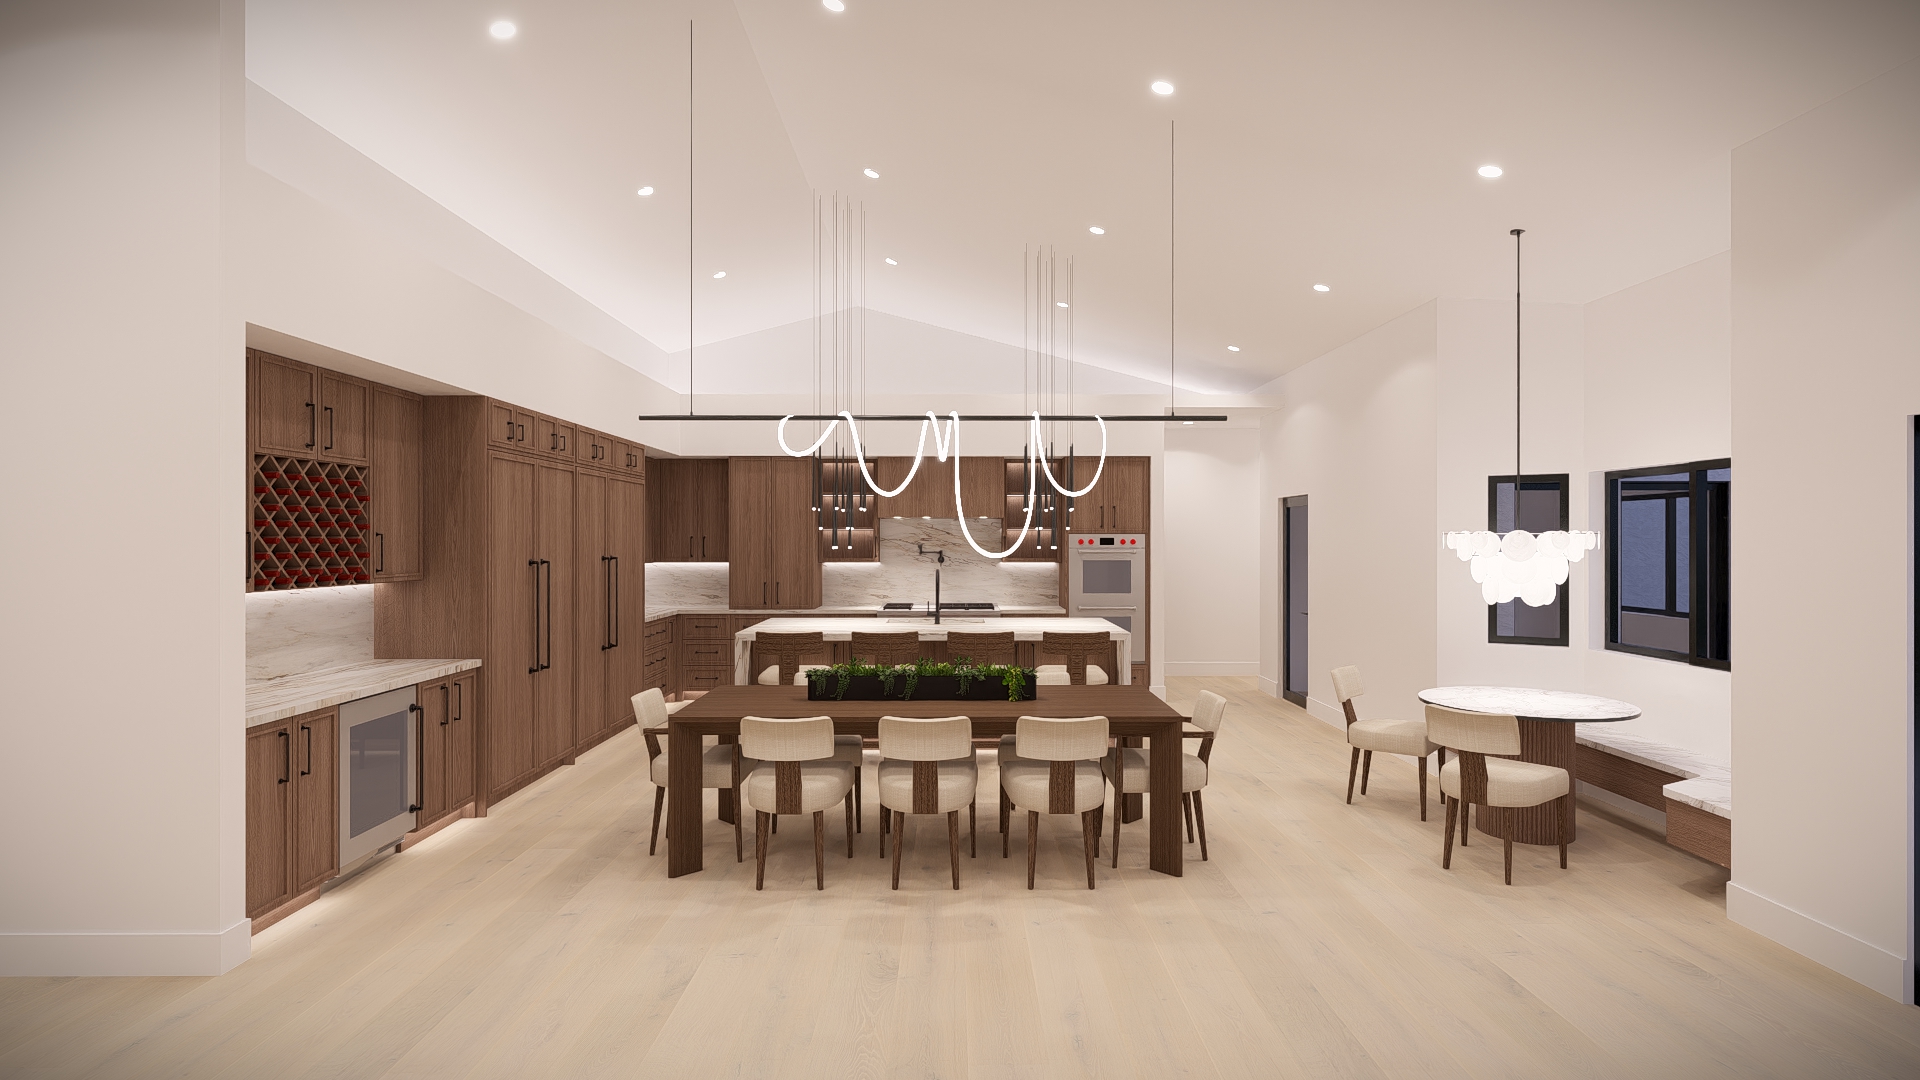
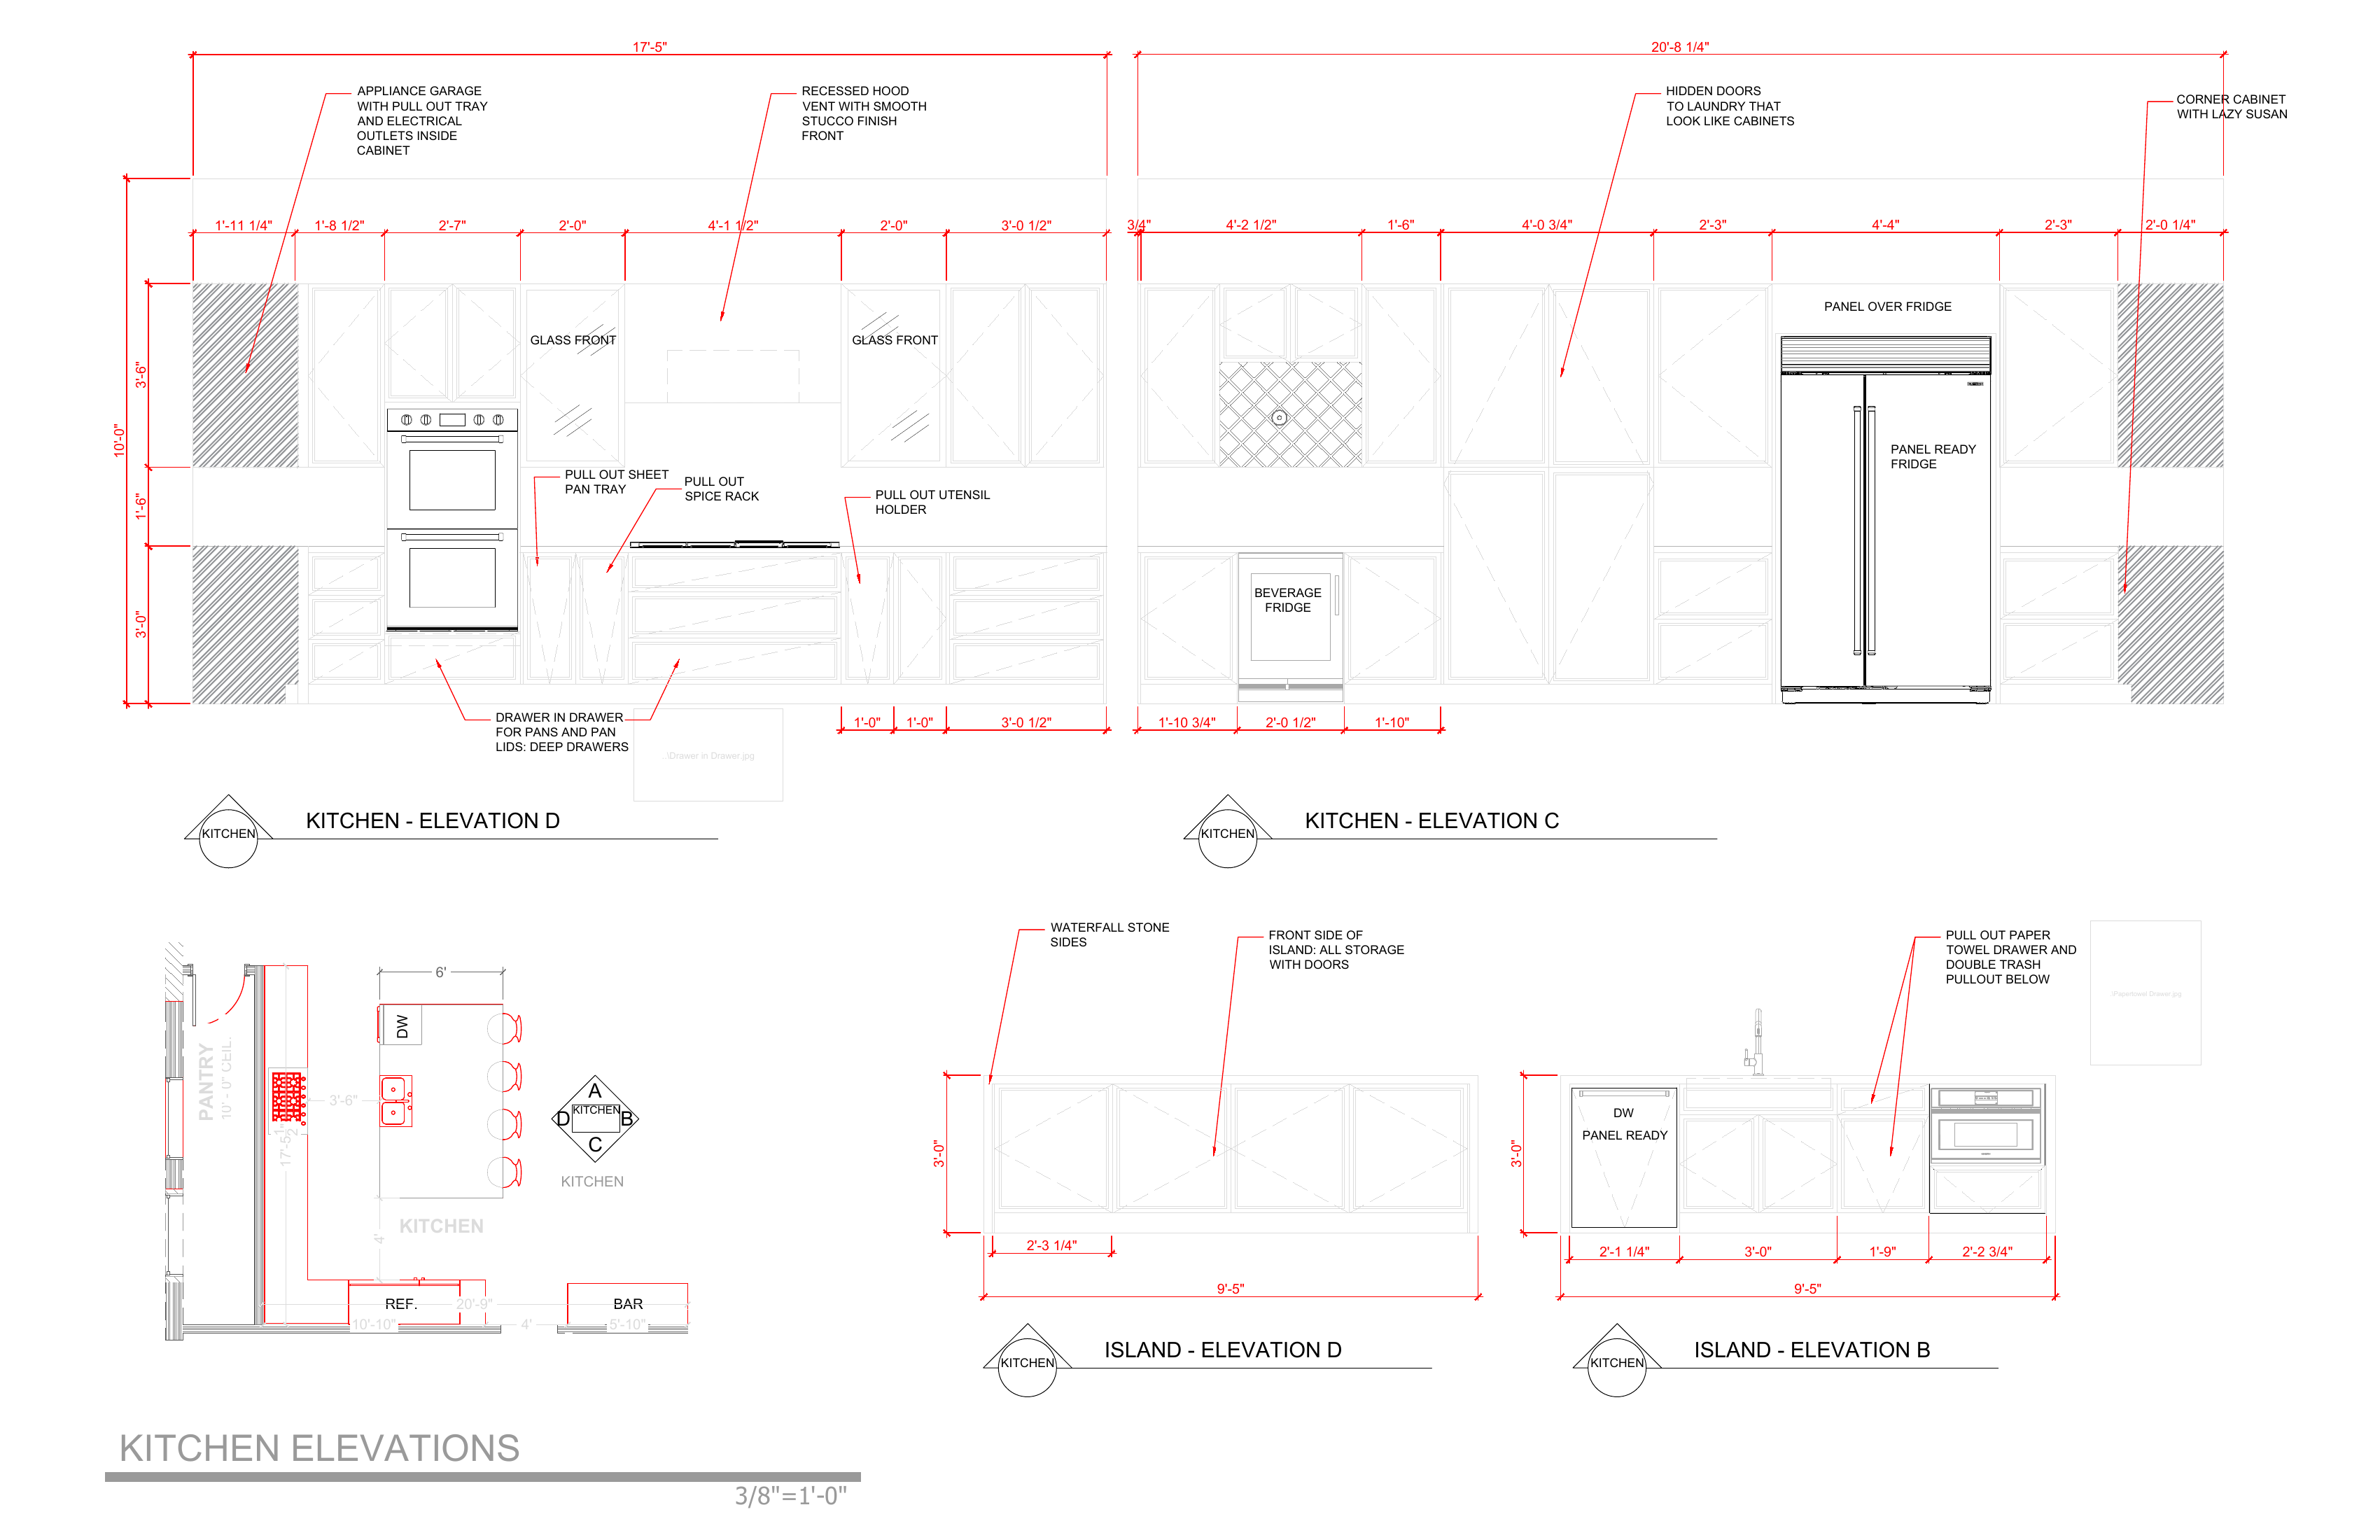
Drag to compare the designer's 2D kitchen elevation drawings with the photorealistic 3D render built from them.
Building the Model: Bringing the Design to Life
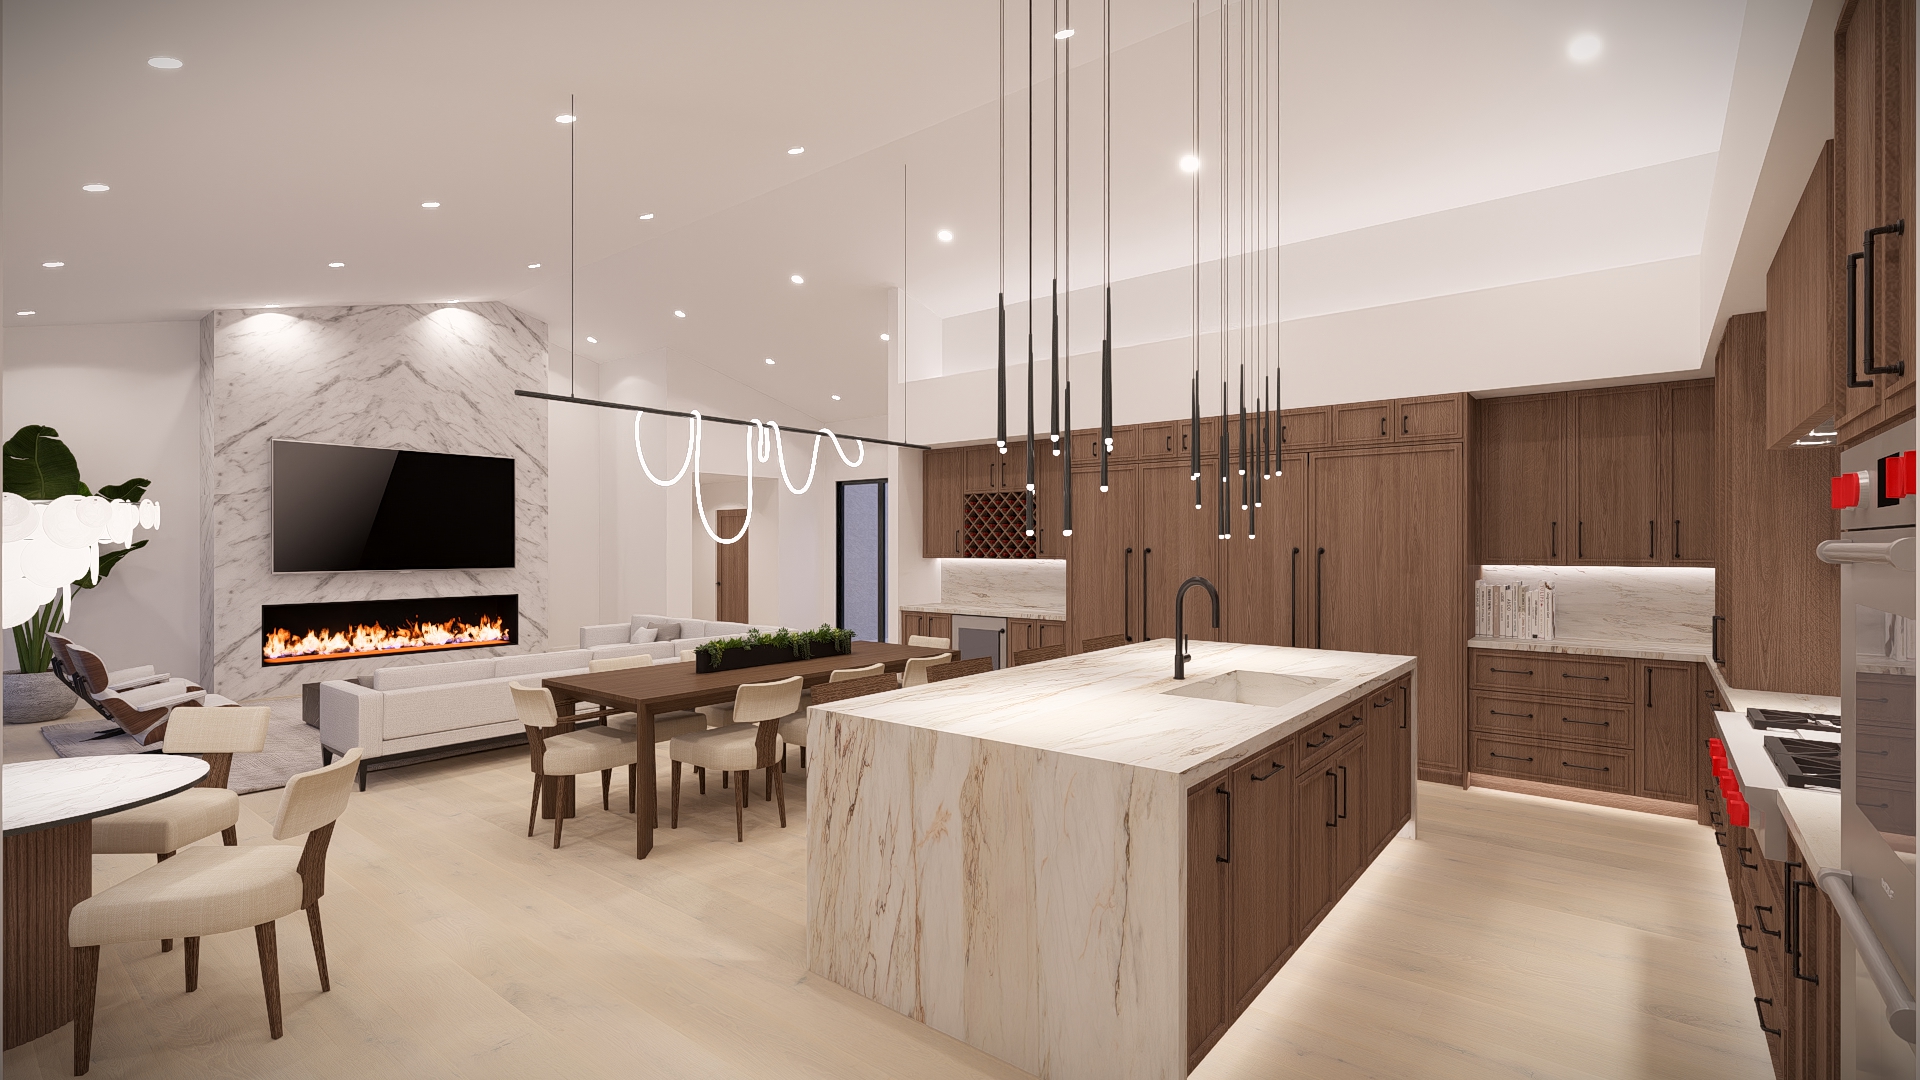
We modeled the kitchen faithfully from the drawings — every cabinet run, every appliance location, the island exactly as specified. Then we layered in the actual materials she had selected: the warm walnut-toned cabinetry with inset panel doors, the Calacatta marble waterfall island, the marble backsplash, the wide-plank light oak floors.
Seeing the space in 3D gave her an immediate sense of confidence in the design. The island length felt right. The appliance garage made sense in context. The wine rack built into the cabinetry run read beautifully at full scale.
As we worked through the model together, one opportunity stood out: the windows. With the scale of the room now visible, we explored whether bringing in more natural light could elevate the space even further — and suggested a few options for her to consider.
The Architectural Glass Window
One of the most distinctive features of the space was a custom architectural glass window — a dramatic triangular clerestory spanning nearly 22 feet across the kitchen, designed to flood the cooking area with natural light from above. The window had been drawn and dimensioned, but seeing it on paper and seeing it in the room are two very different experiences.
We modeled it into the 3D environment and rendered the kitchen with the glass in place. The effect was immediate: the peaked glass framing the cabinetry wall, daylight pouring in over the range hood, the entire kitchen transformed by the addition of natural light from above.
Her response came back the same day:
"LOVE LOVE LOVE!!!! Waiting to hear back from the window company though and if it's too costly to get the amazing windows you've added to the design, we may need to do the soffit idea all the way around the cabinets to help 'center' the look of the celestial windows. In that event, may need to make an adjustment over on the kitchen design."
Because she could see both options rendered in full detail, she could evaluate the decision clearly — and plan for either outcome before the window company even responded.
"LOVE LOVE LOVE!!!! Waiting to hear back from the window company though…" — Client email, same day as render delivery
The Hidden Laundry Door: A Decision Made in Seconds
The kitchen cabinetry run included a door to the laundry room. The question was whether to treat it as a standard door or conceal it entirely within the cabinetry — a hidden panel door that would disappear into the wall of walnut when closed.
We rendered both options and placed them side by side. With and without the hidden door, in the same room, at the same scale. No imagination required.
She chose the hidden door immediately. Seeing the cabinetry wall read as a seamless, uninterrupted composition — with no visible door frame breaking the rhythm — made the decision obvious. It was a detail that would have been easy to overlook in a floor plan, and nearly impossible to change once the cabinetry was ordered.
Appliances, Layout, and Confident Decisions
With the model live and the space visible in full 3D, every remaining decision came quickly. The double oven placement — something she had been going back and forth on — clicked into place the moment she could see the tall cabinet run at scale. The appliance garage with its pull-out tray and integrated electrical made immediate sense in context.
She wrote back after the session:
"You are a genius!! I soooo love your vision for design. Really impressed. I've taken into consideration all of your feedback. I love the placement of the double ovens and appliance garage. I like the idea of having the upper cabinets too."
That kind of response comes from a client who feels genuinely confident in what she's approving — not because she was convinced, but because she could see it clearly for herself.
"You are a genius!! I soooo love your vision for design. Really impressed." — Client email
Material & Finish Selections
Every material in the kitchen was confirmed in 3D before a single order was placed. The cabinetry is a warm walnut-toned inset panel door with a recessed drawer front — a transitional profile that reads as timeless rather than trendy. The countertop and island waterfall are Calacatta marble, chosen for its dramatic veining and the way it anchors the island as the focal point of the room.
Seeing the cabinet door profile and the stone slab together in the rendered space — at full scale, under the actual lighting conditions — gave the client immediate confidence in the combination. There was no guessing about how the warm wood tones would read against the white marble. She could see it.
The Full Picture: Kitchen, Dining, and Great Room Together
The kitchen was always part of a larger open-plan space — living area, dining, fireplace wall, all connected. We extended the model to show the full room: the linear gas fireplace set into a full-height marble feature wall, the sculptural pendant lighting over the dining table, the living area with sectional seating, and the kitchen anchoring the entire composition in the background.
Seeing everything together gave her a completely different sense of how the material palette worked as a whole. The walnut cabinetry, the Calacatta marble, the warm oak floors — each element had been selected carefully, and in the full room context, they came together exactly as intended.
That is what 3D visualization adds to a well-designed project: not a correction, but a confirmation. A chance to see the full vision before it becomes permanent.