The Photorealistic Handoff
Translating an Existing 3D Model Into Construction-Ready Photorealistic Renders
"The designer had already built the model. We took it the final step — photorealistic renders that showed the developer and builder exactly what they were signing off on and building."
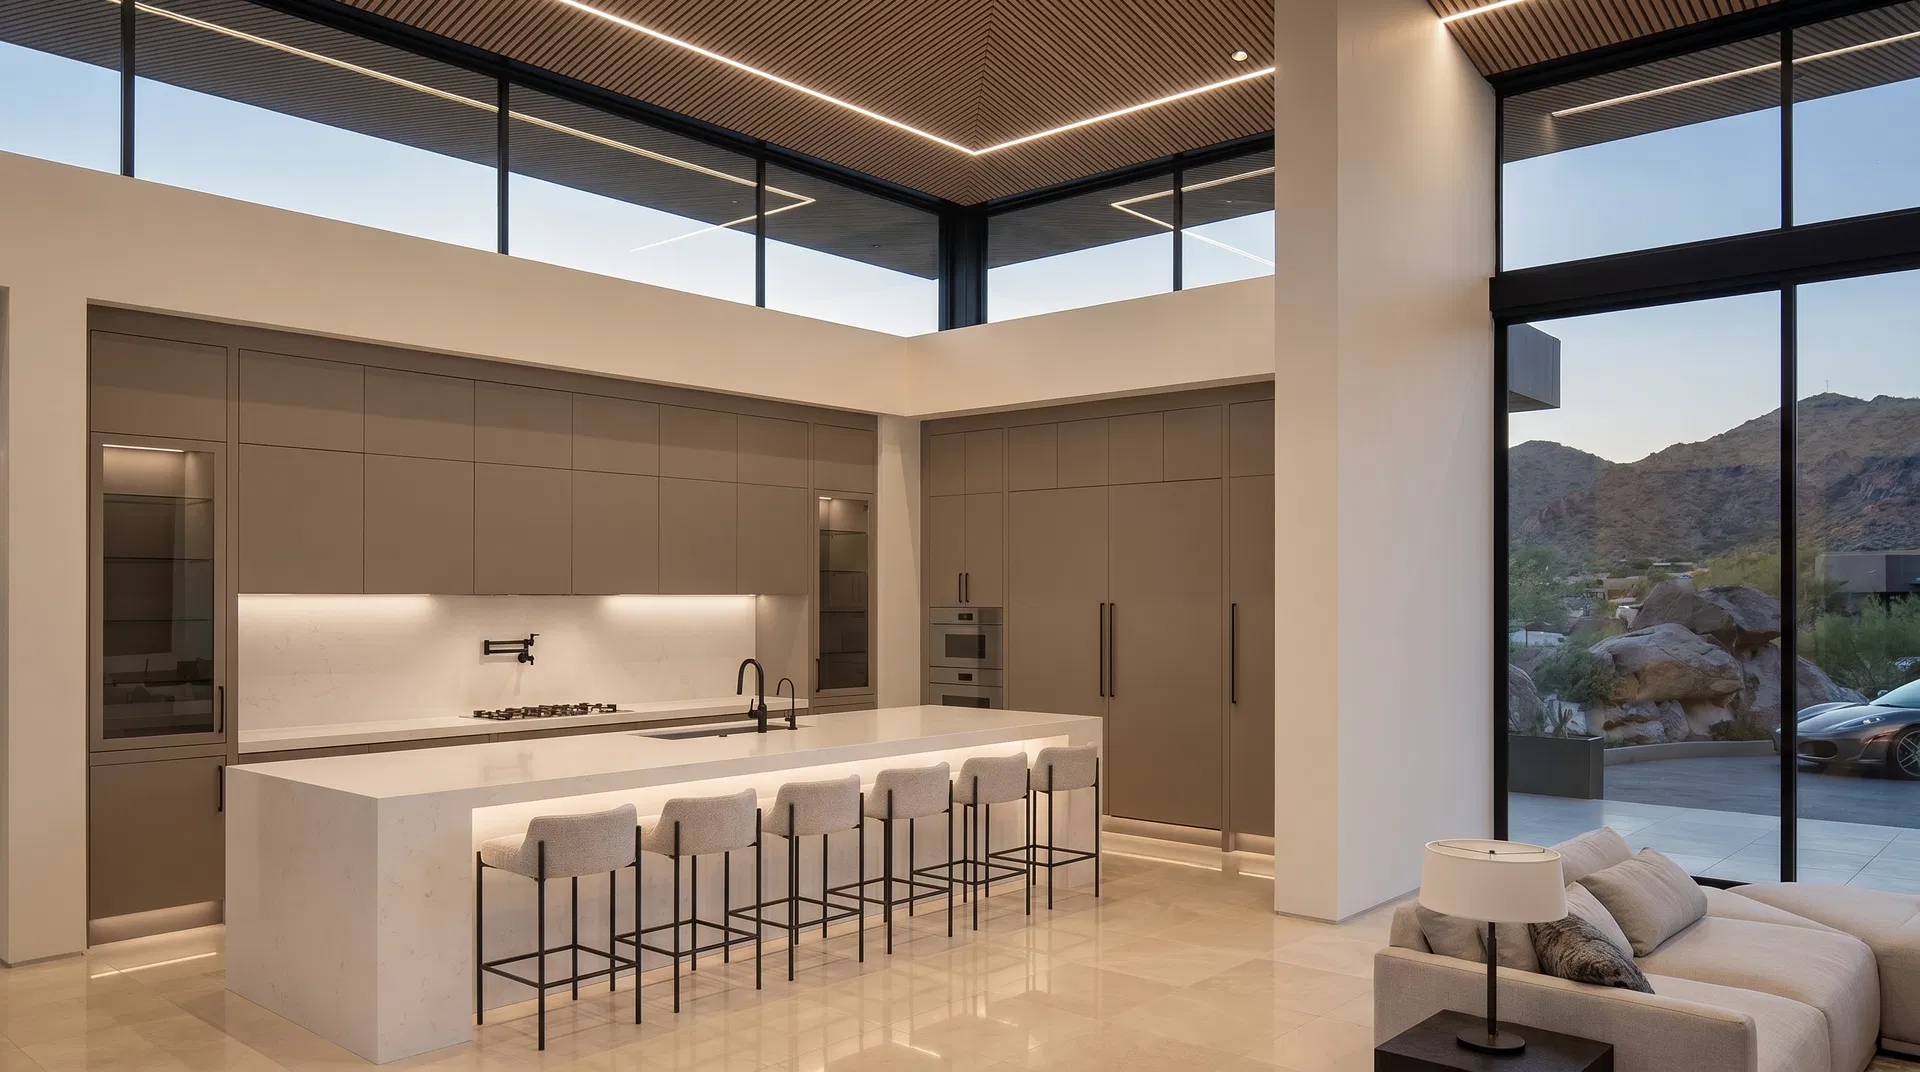
A Referral, a 2D Plan, and a Client Who Thought They Were Done
A developer reached out to us with a referral. Their client had already hired an interior designer — a well-regarded local firm — and had gone through the full selection process: kitchen cabinetry, countertops, backsplash tile, plumbing fixtures, lighting, master bathroom finishes. Everything had been presented in 2D drawings and flat material boards. The client had reviewed, approved, and signed off.
The developer had one concern: he had seen enough projects go sideways mid-construction that he wanted the client to see everything in 3D before ordering began. He had worked with us before. He knew what a photorealistic render could reveal that a floor plan never could.
So he referred them to us — not to redesign anything, just to visualize what had already been approved.
What They Saw When We Built It in 3D
We modeled the kitchen and master bathroom exactly as specified — every cabinet profile, every tile pattern, every fixture finish. We applied the exact materials the client had selected and approved. We lit it the way the space would actually be lit.
When we presented the photorealistic renders, the client's reaction was immediate. They were visibly disappointed. The dark cabinetry they had selected felt oppressive in the actual space. The backsplash tile — which had looked interesting as a 3-inch sample — read as busy and dated at full scale. The brass fixtures they had chosen clashed with the warm-toned countertop in a way that was impossible to see from a material board.
They had signed off on all of it. They just had never seen it.
They had signed off on all of it. They just had never seen it.
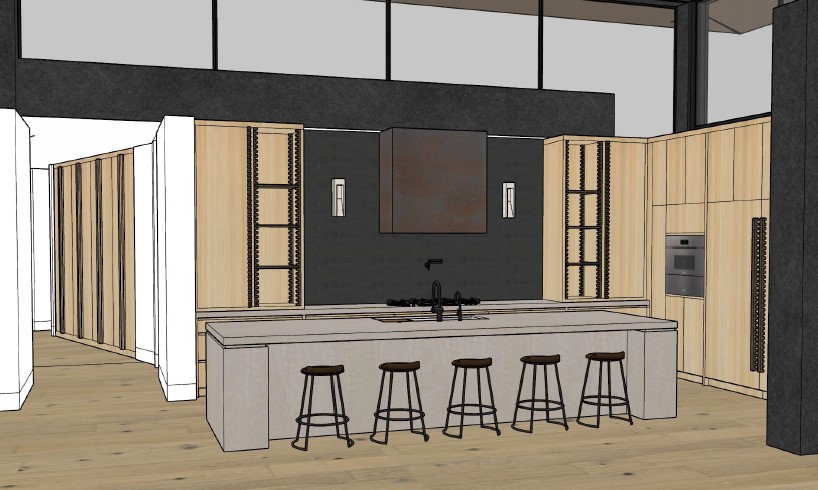
Drag to compare the original SketchUp model with the photorealistic render — same space, same selections, completely different reality.
The Reselection
We spent the next session working through revised selections in real time — the same live design process we use with all of our full-service clients. We replaced the dark cabinetry with white oak, swapped the backsplash for a clean Calacatta marble slab, and shifted the fixtures to matte black. In the master bathroom, we redesigned the vanity layout, replaced the flooring, and respecified the shower tile.
Every change was modeled and rendered before it was confirmed. The client could see each decision in context before committing to it. No guessing. No surprises.
The Final Result
The redesigned kitchen and master bathroom were completed with the revised selections. The client later told the developer it was the best decision he had made on the entire project — referring them to us before ordering began.
The cost of the visualization session was a fraction of what a single material reorder mid-construction would have cost. The cost of reordering everything — cabinetry, countertops, tile, fixtures — after installation had begun would have been catastrophic.
This is exactly why photorealistic 3D visualization exists. Not as a luxury. Not as a marketing tool. As a decision-making instrument that protects clients from approving things they cannot fully see on paper.
Photorealistic 3D visualization isn't a luxury. It's a decision-making instrument that protects clients from approving things they cannot fully see on paper.