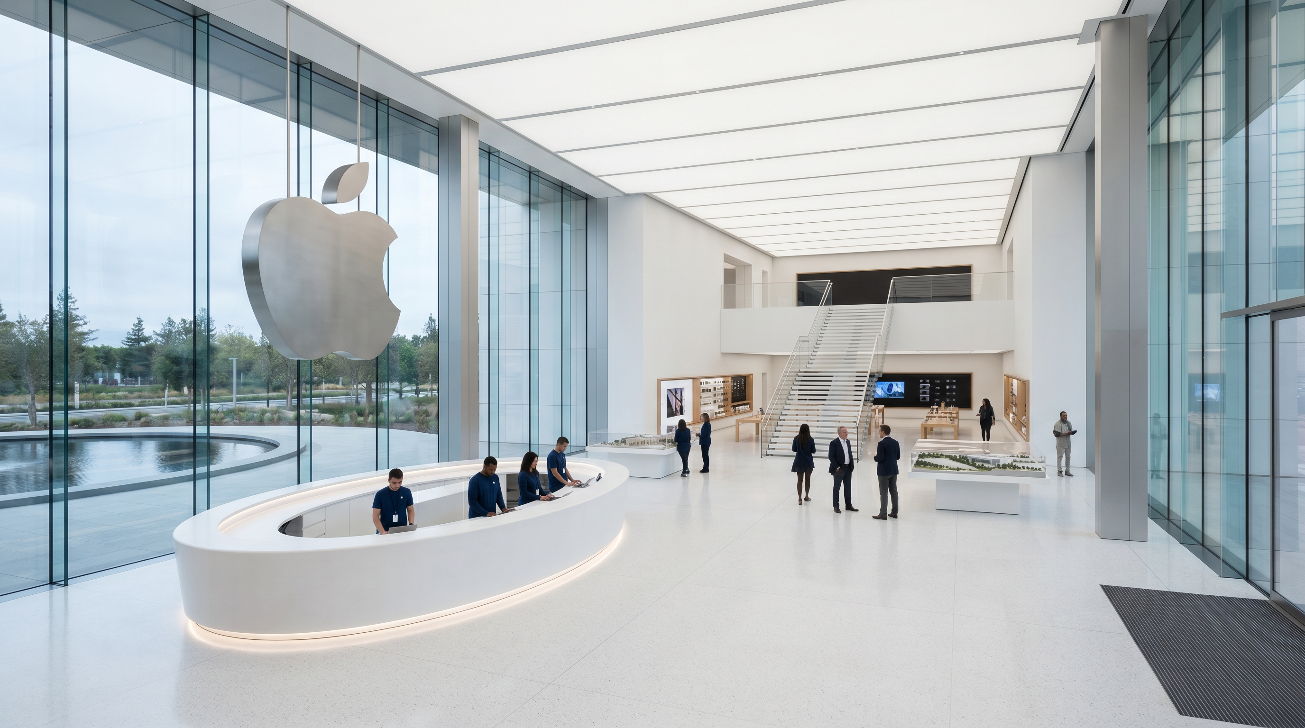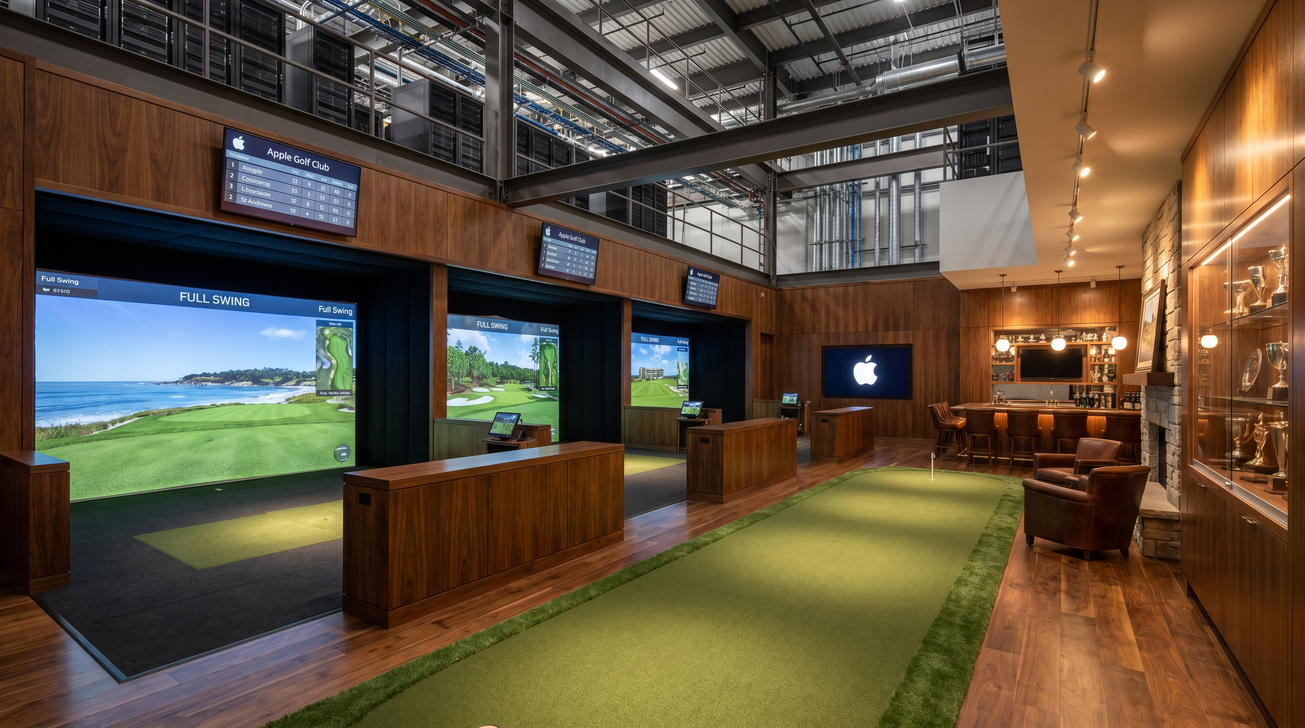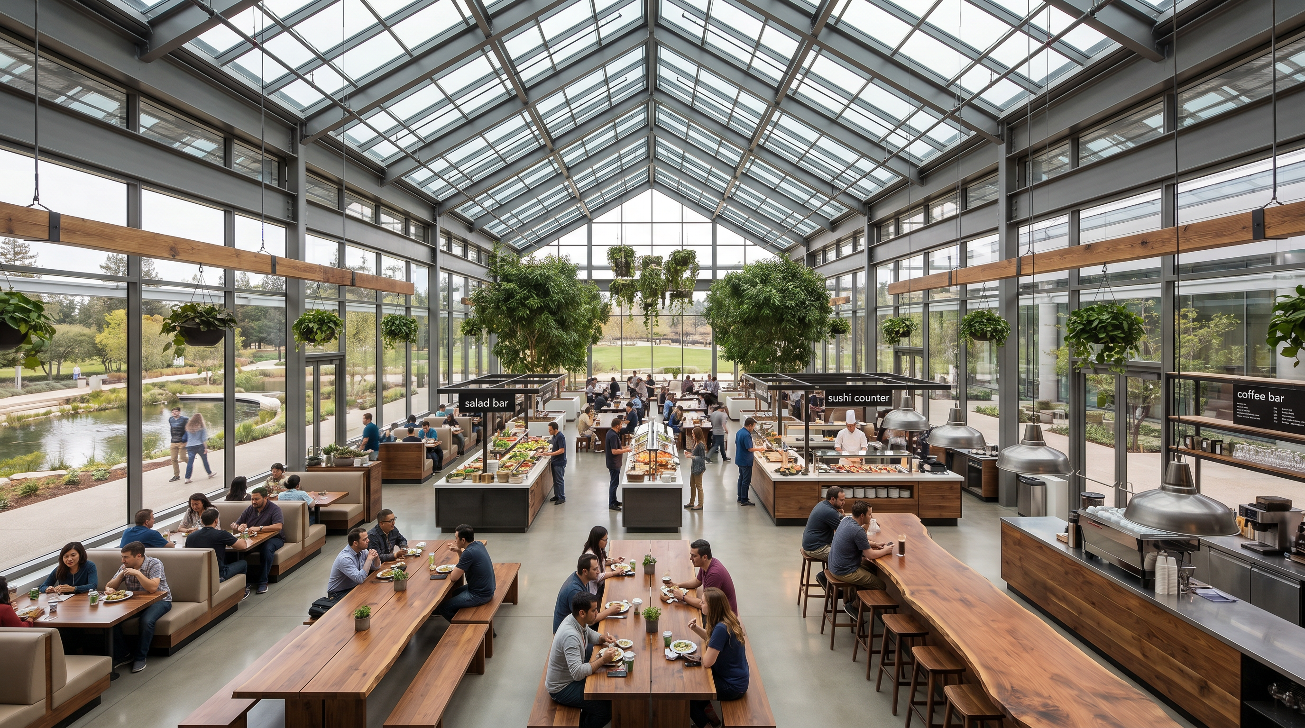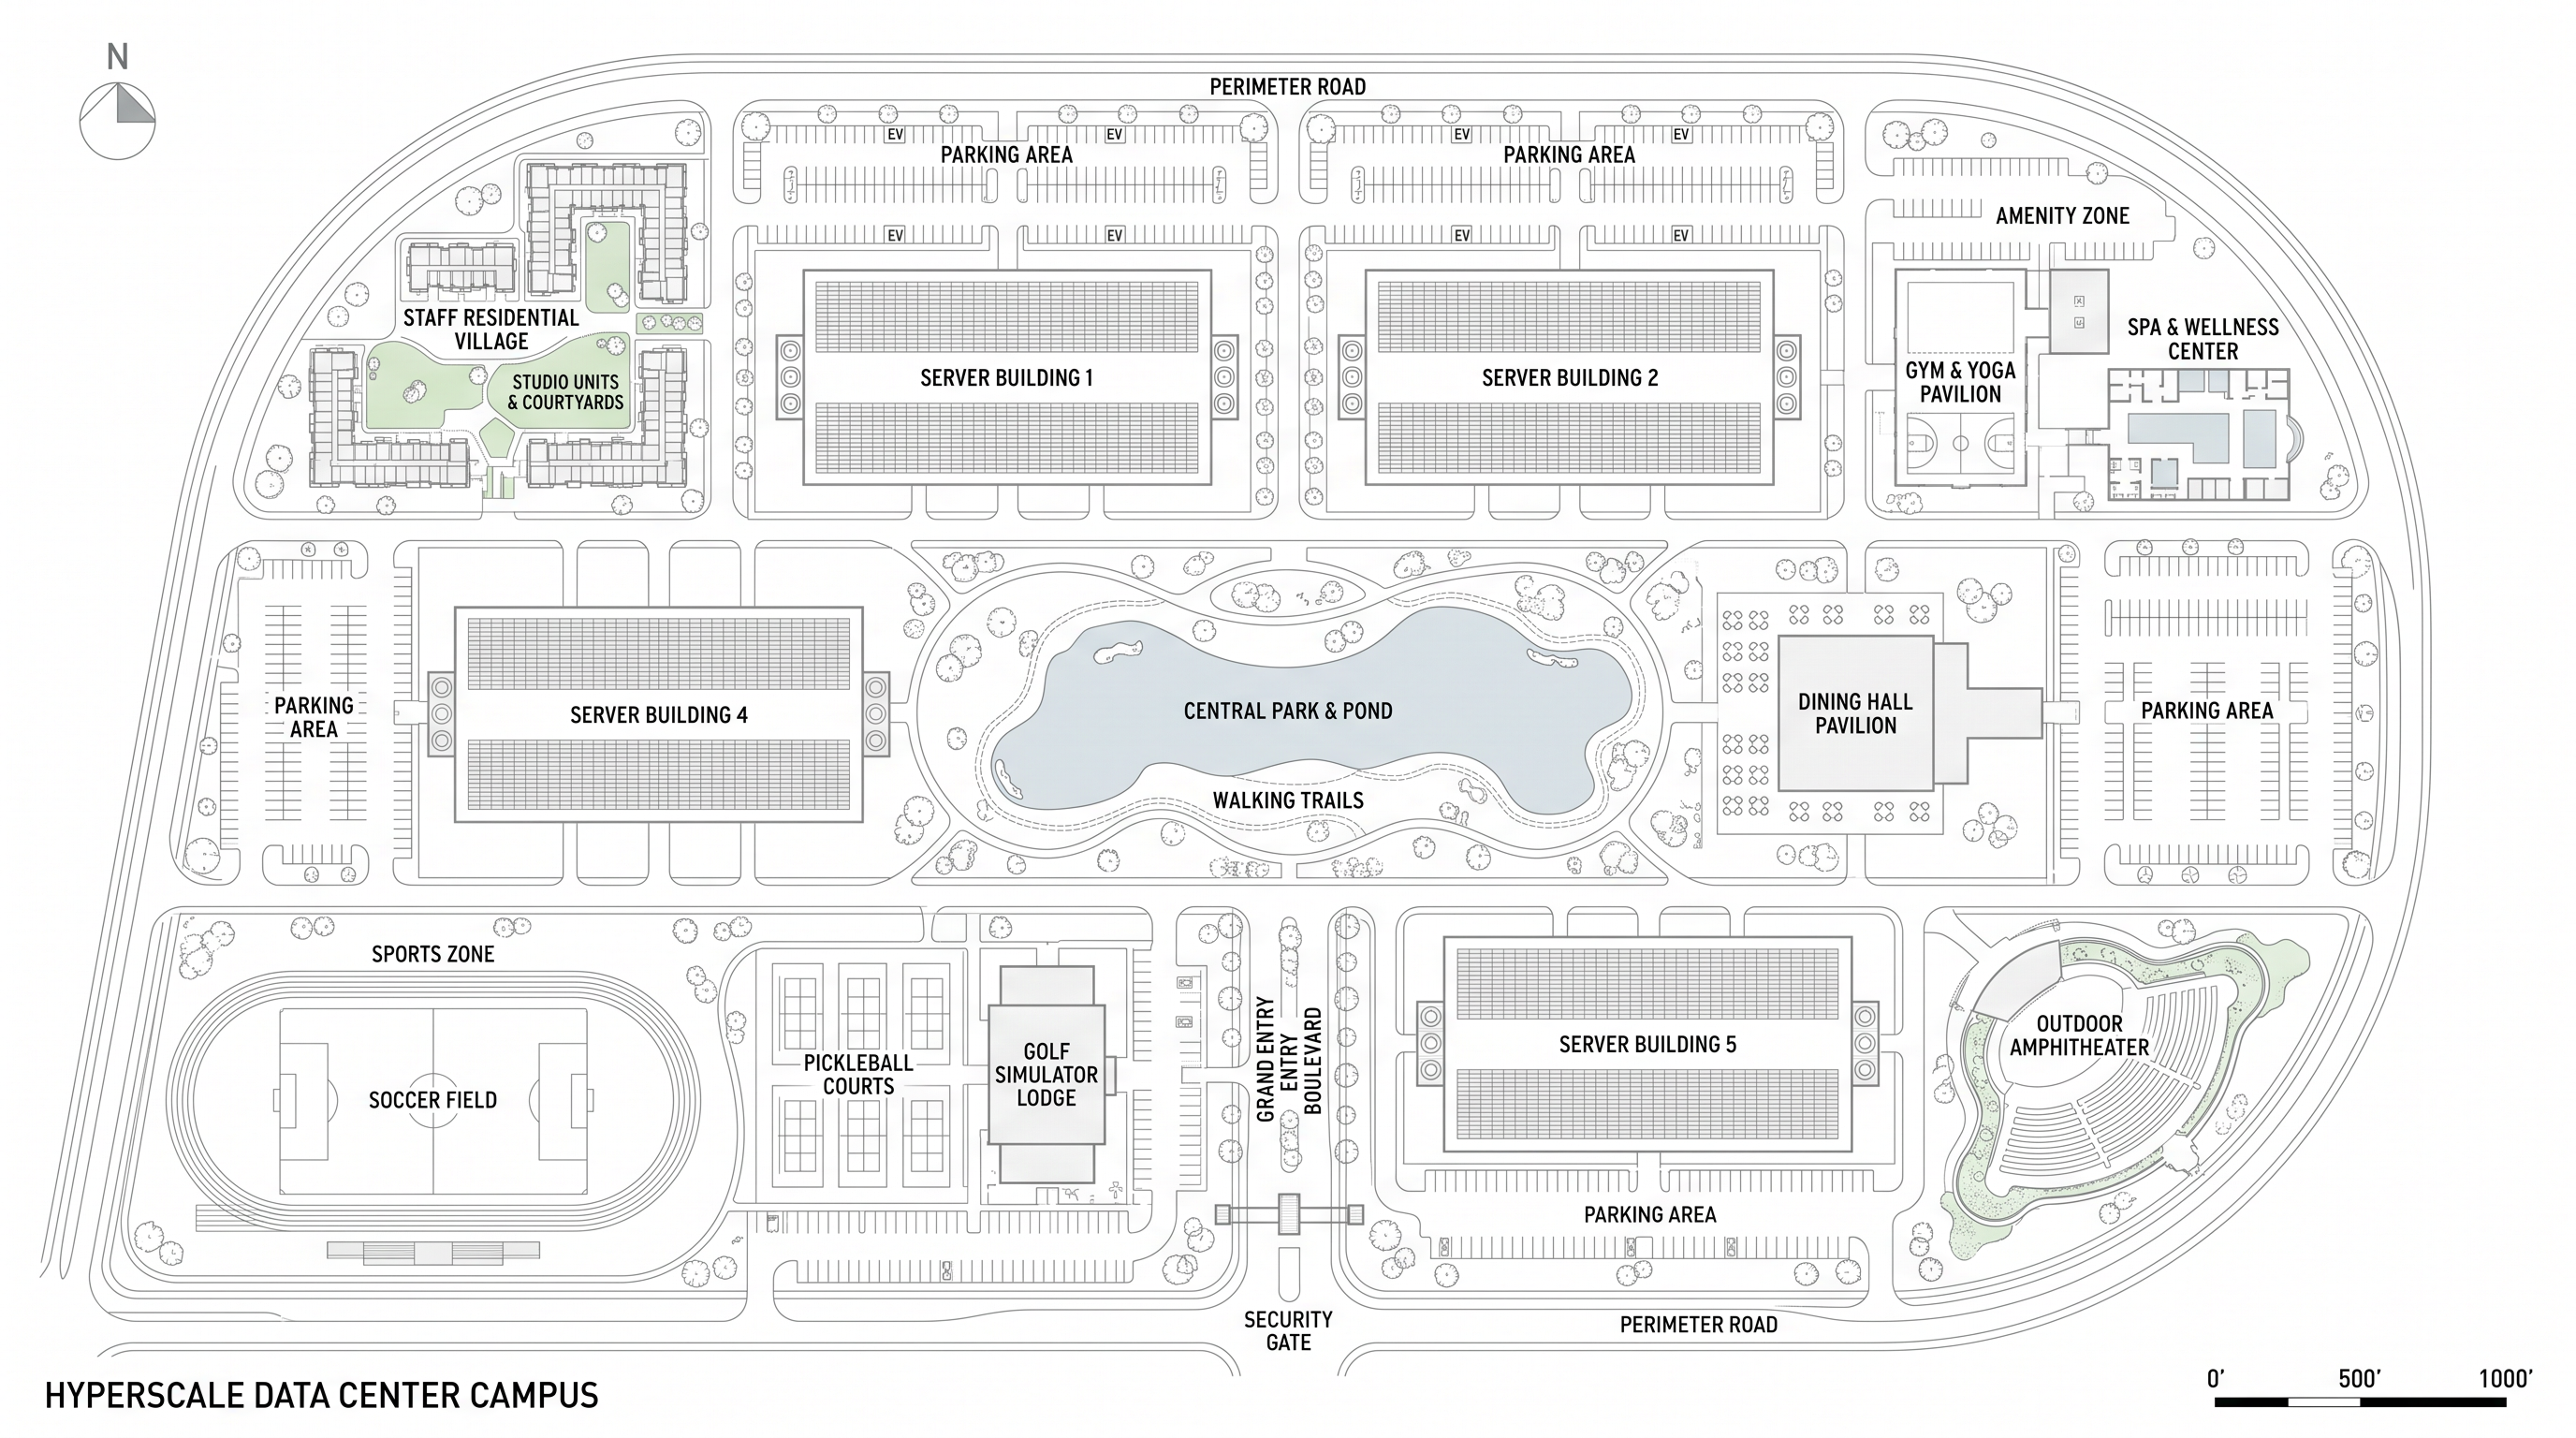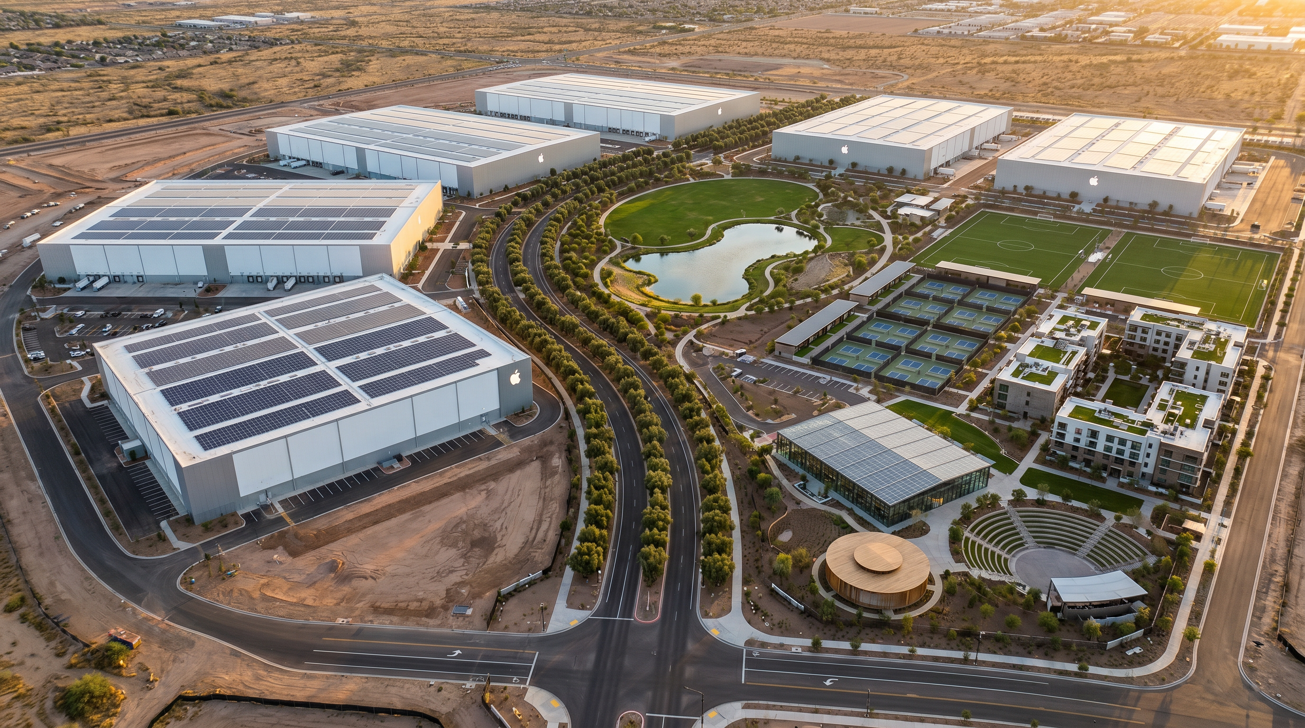
A speculative concept for a large-scale Apple hyperscale data center campus exceeding 1 million sq ft across five buildings. The grand reception hall features 40-foot ceilings, polished white terrazzo floors, a 15-foot titanium Apple logo suspended from the ceiling, and floor-to-ceiling glass looking onto the central boulevard and pond. The campus includes soccer fields, pickleball courts, a multi-bay golf simulator lodge with a full bar and fireplace, a grand dining hall with 200+ capacity, and a staff residential village with 50 studio units. Includes a campus flythrough animation. Concept design and photorealistic visualization by Tristan Scott Design. Why Tristan Scott Design: We deliver concept-to-construction-ready documentation under one roof, with photorealistic visualization quality that matches what Apple's own internal teams produce.