Project Type
Architectural Visualization — Speculative Concept
Date
April 2026
Location
Chandler, AZ
Studio
Tristan Scott Design
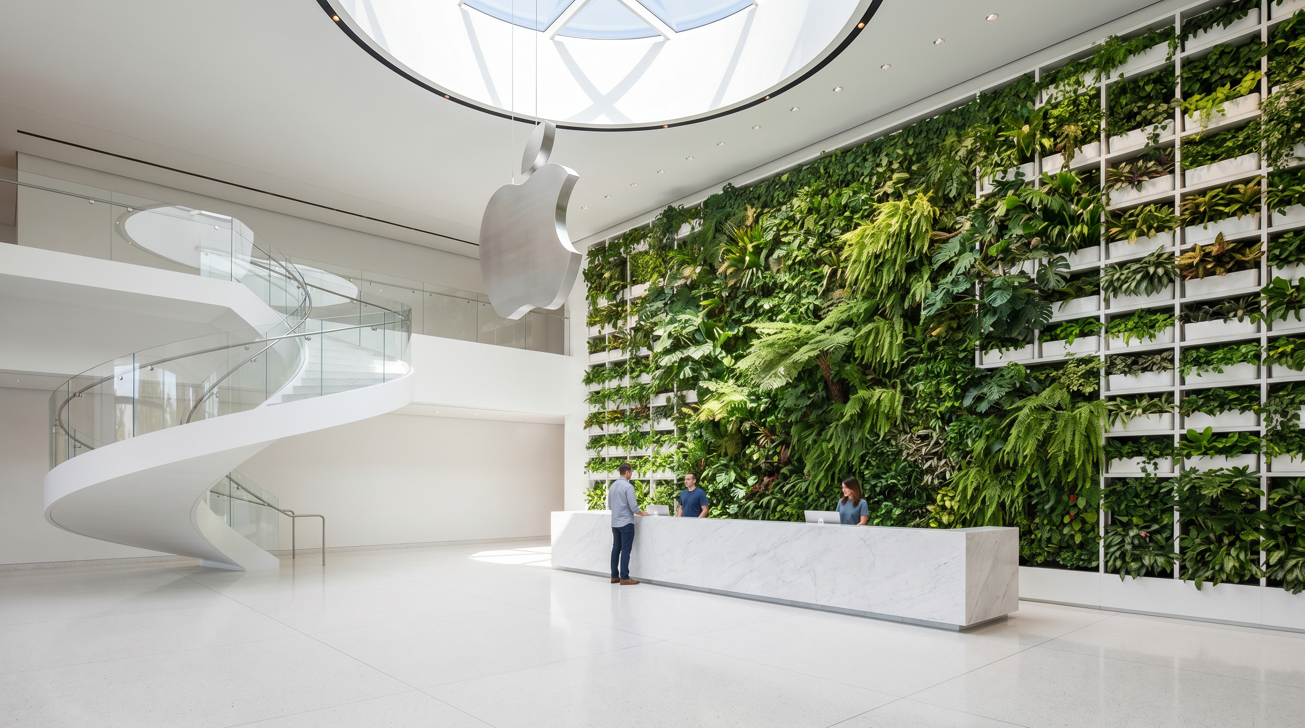
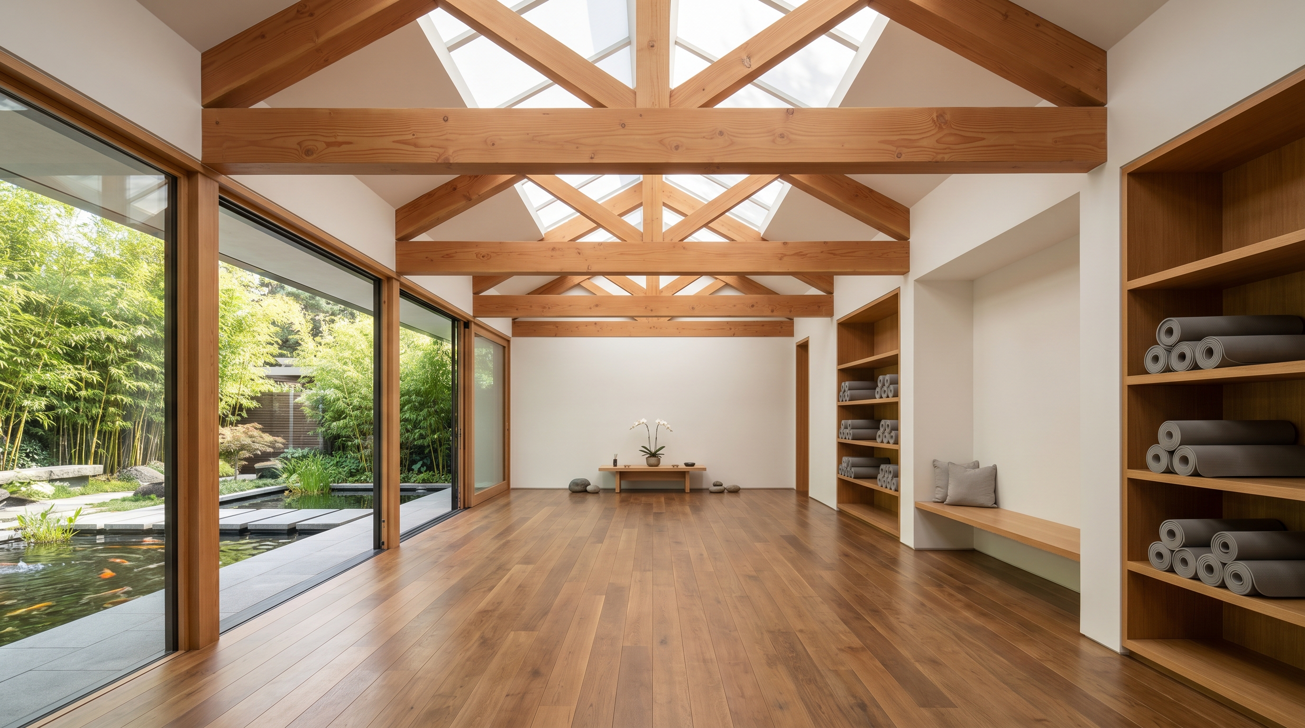
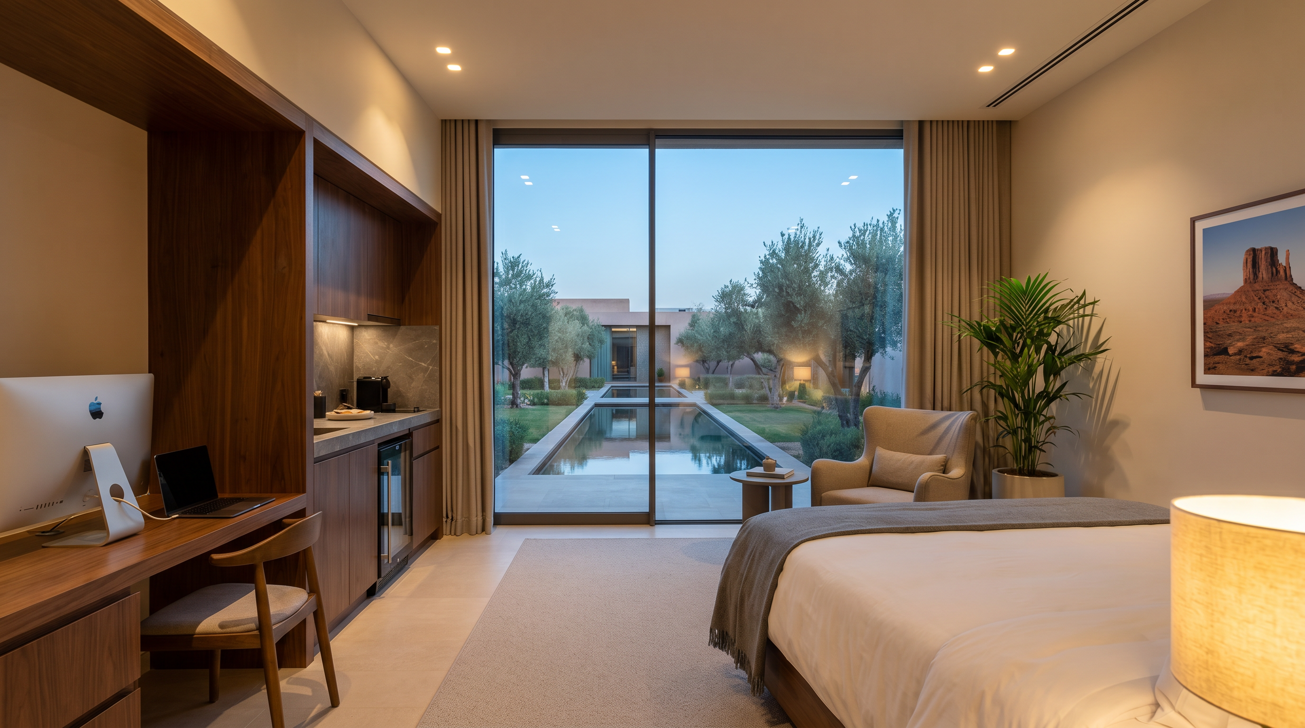
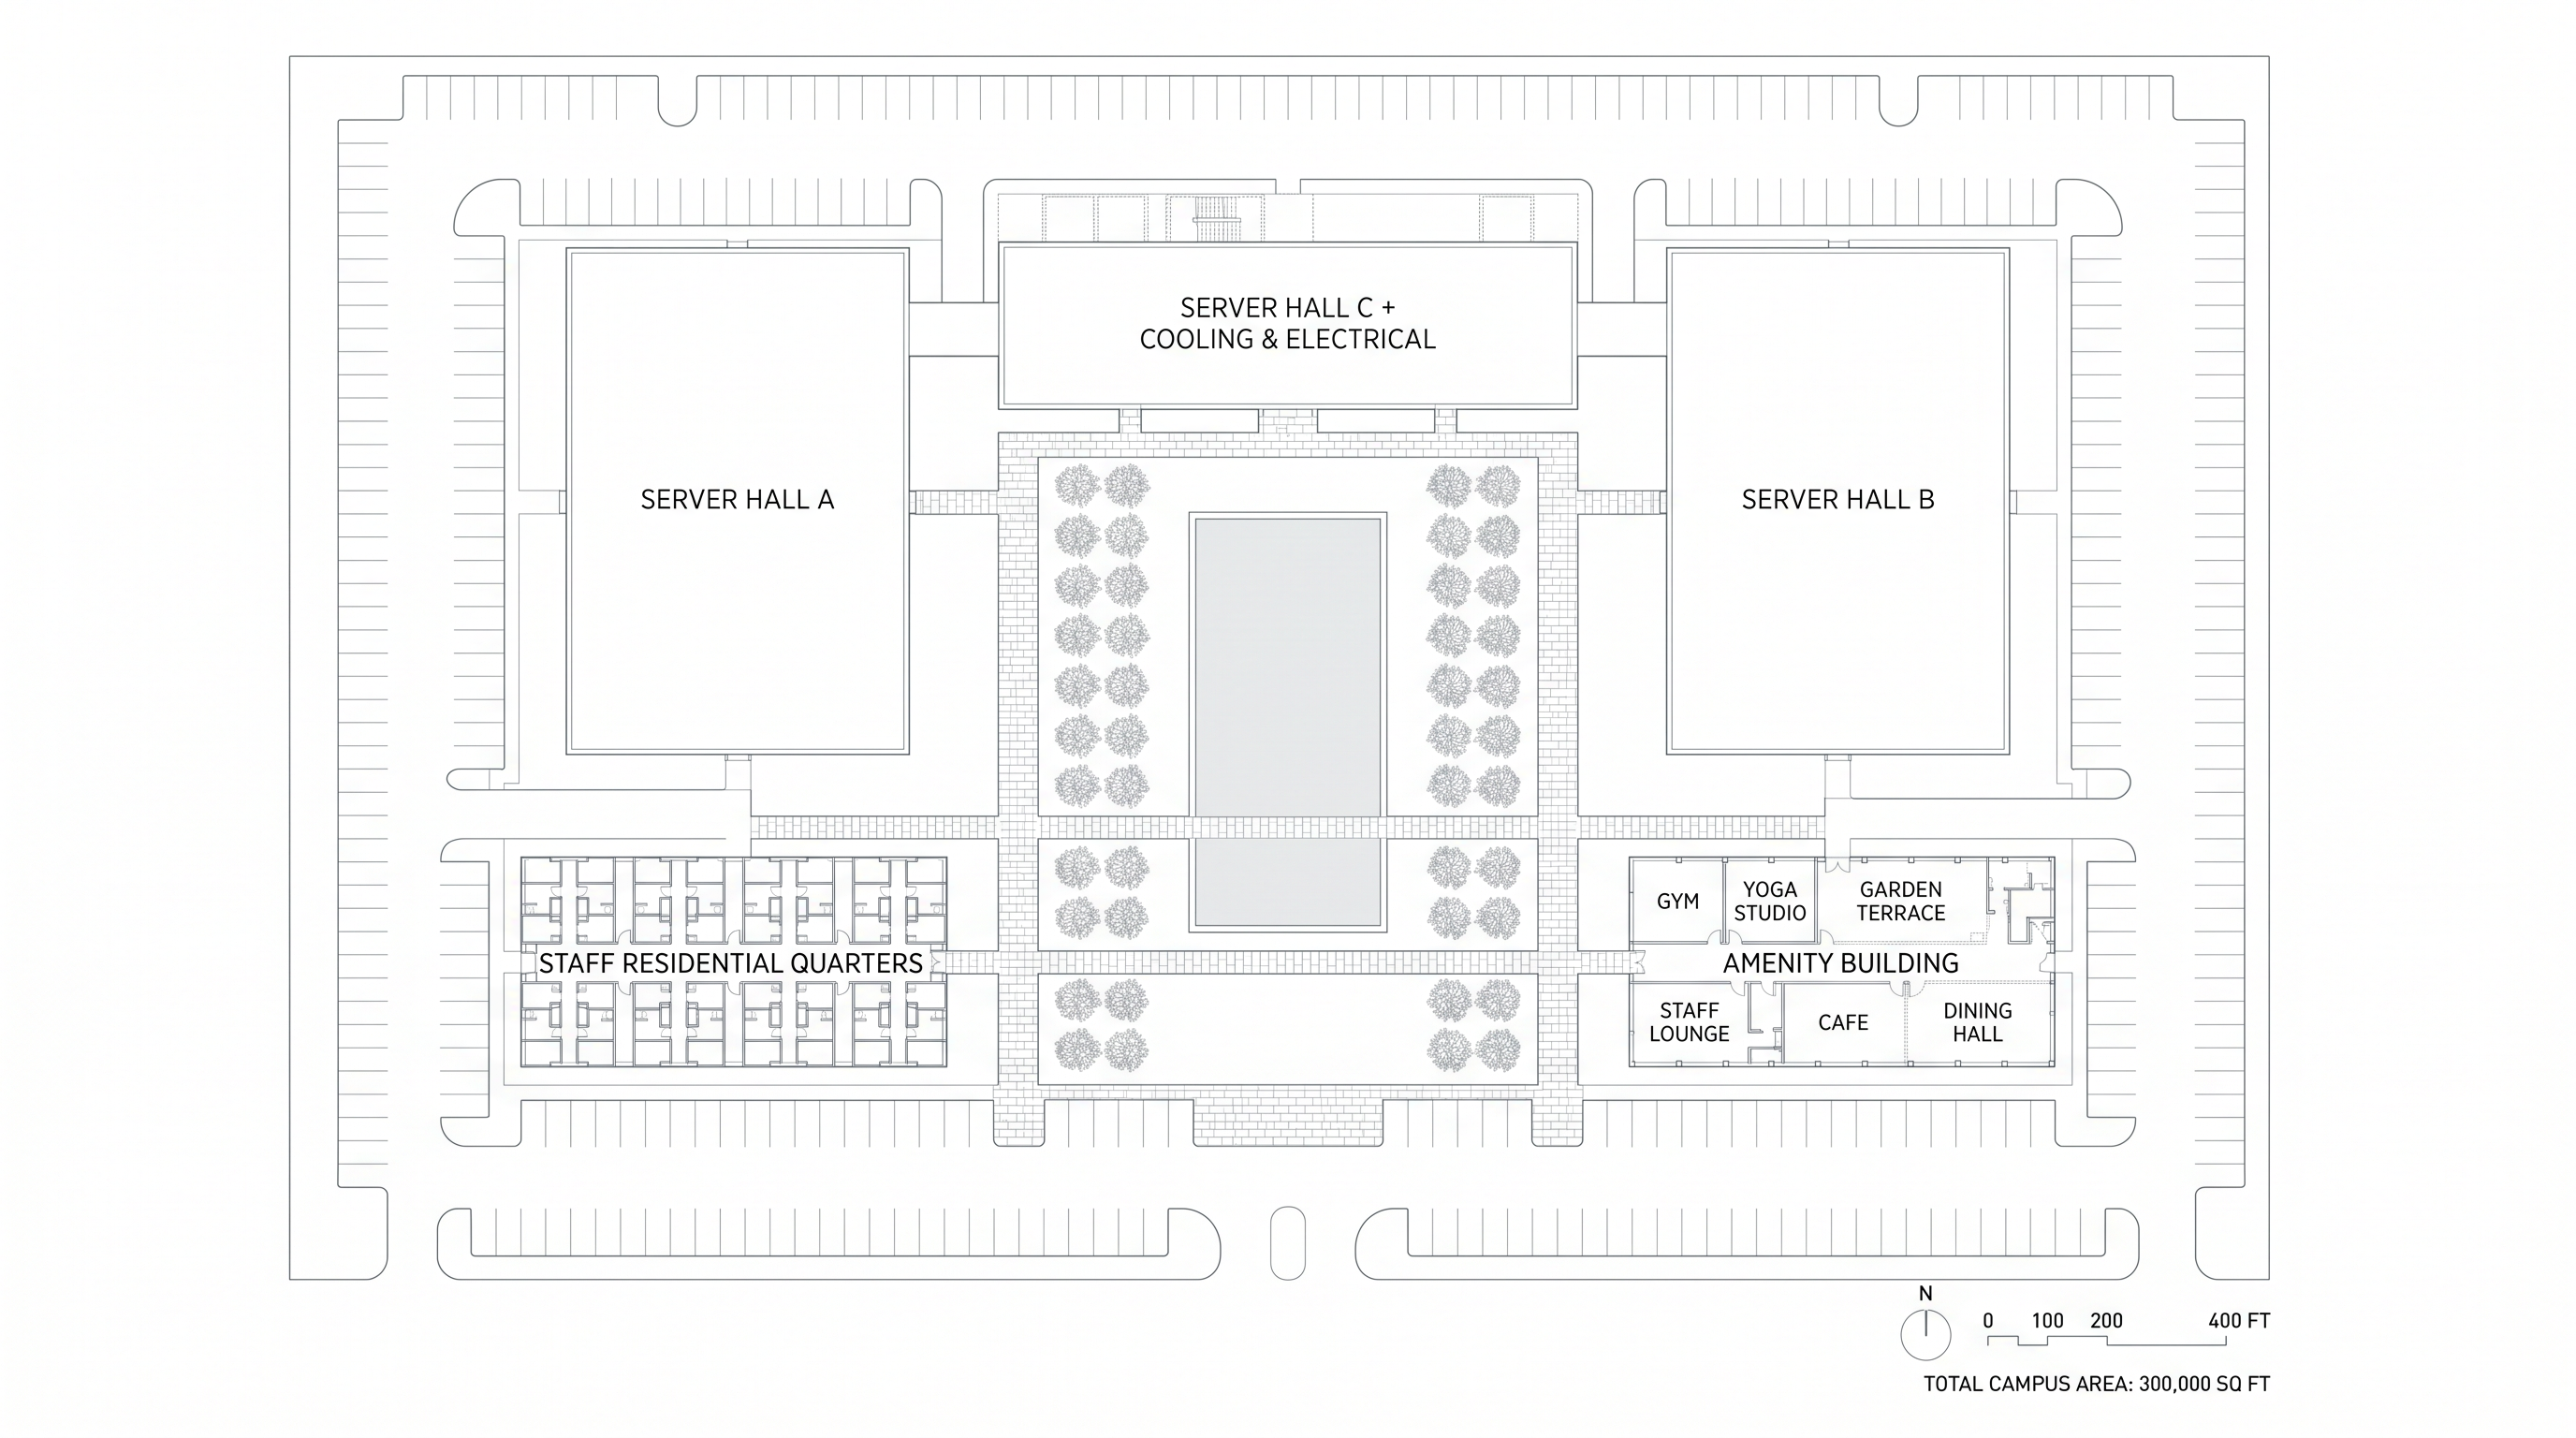
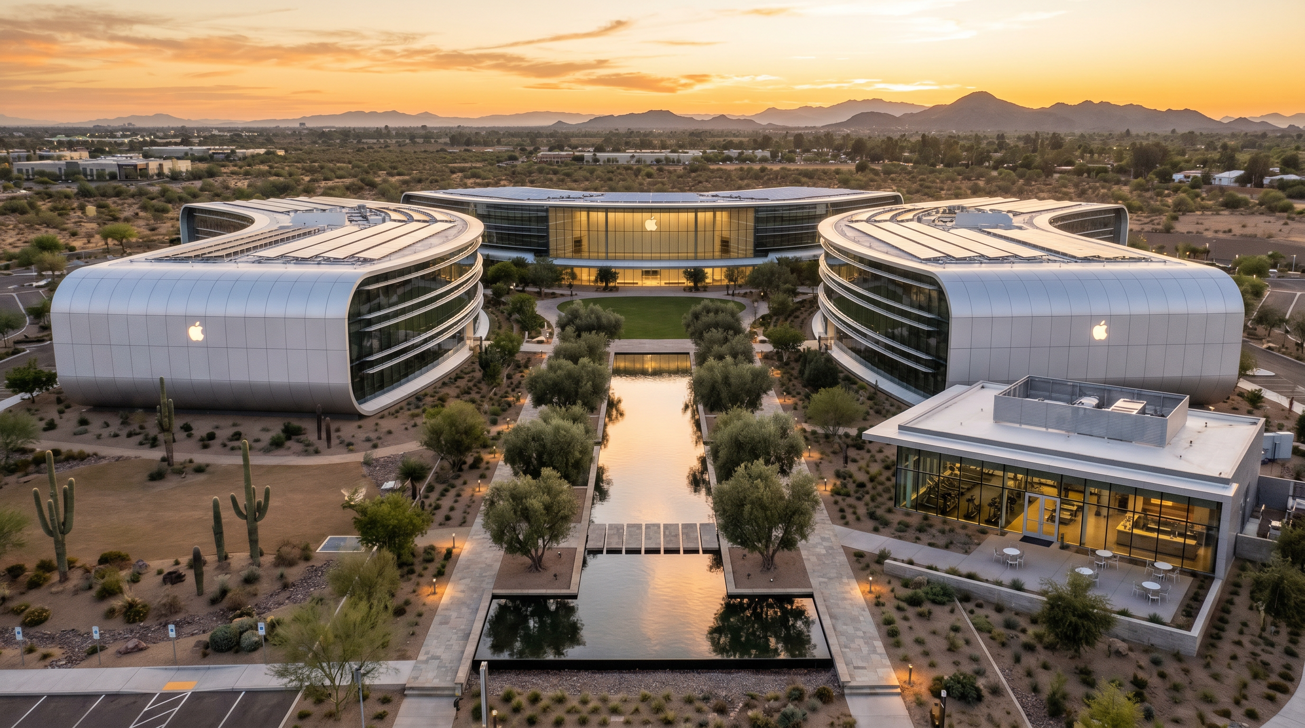
A speculative concept for a medium-scale Apple regional data center campus at approximately 300,000 sq ft across three buildings. The campus is organized around a central reflecting pond and olive tree courtyard — a nod to Apple Park's landscape philosophy applied to infrastructure. The double-height reception atrium features a living green wall, floating staircase, and a sculptural Apple logo suspended from the ceiling. The yoga studio opens onto a private koi pond garden through retractable glass panels. Staff quarters are designed to the standard of a boutique hotel suite. Includes a campus flythrough animation. Concept design and photorealistic visualization by Tristan Scott Design.
Project Gallery