Project Type
Full-Service Design
Date
March 2026
Location
Phoenix, AZ
Studio
Tristan Scott Design
Highlights
Full-Service Design
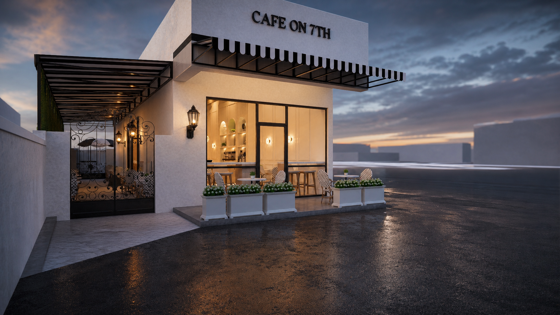
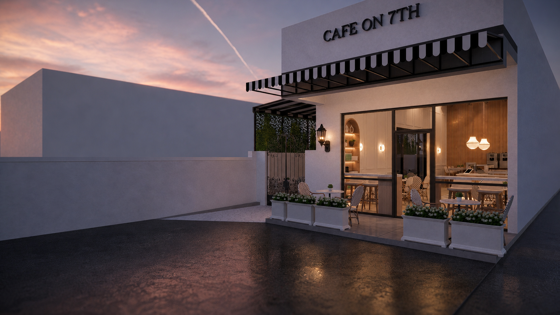
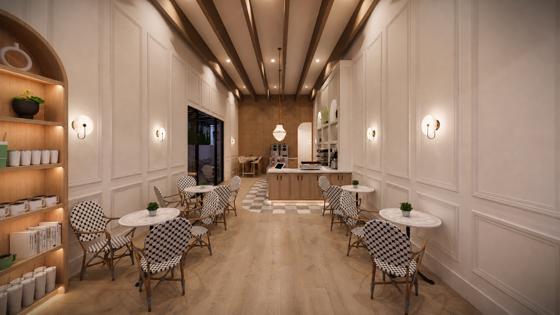
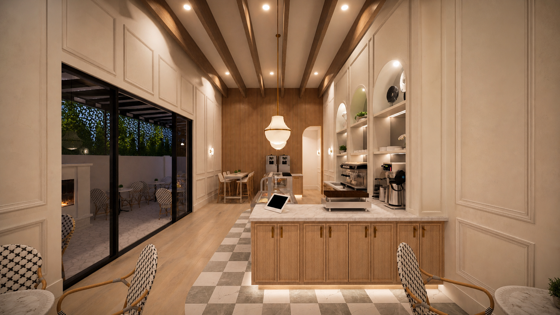
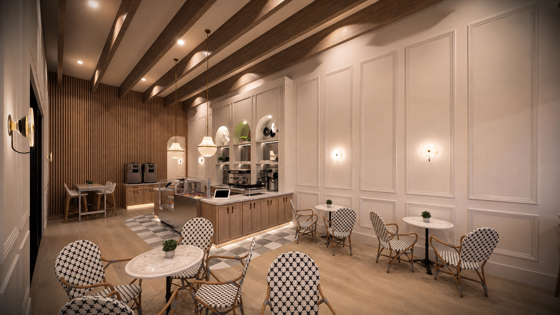
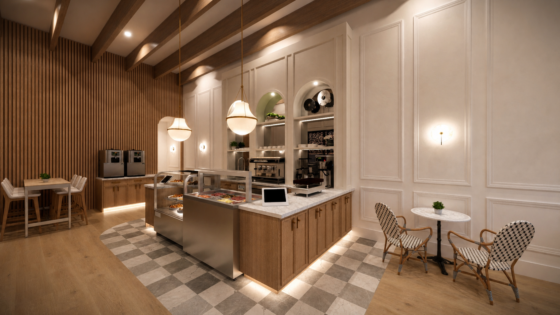
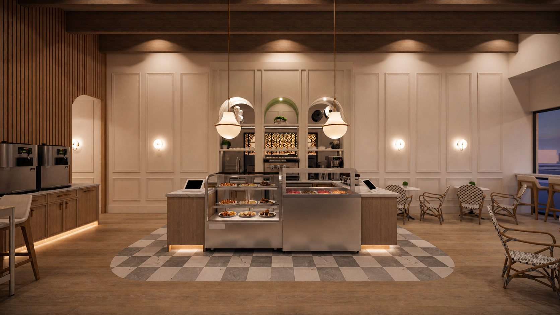
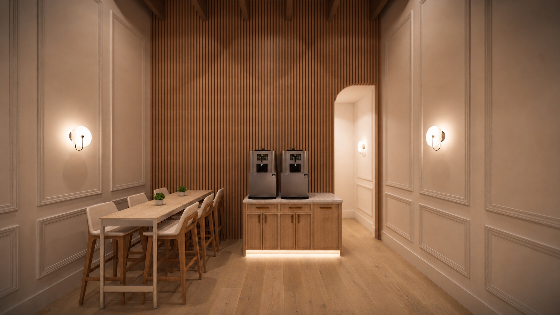
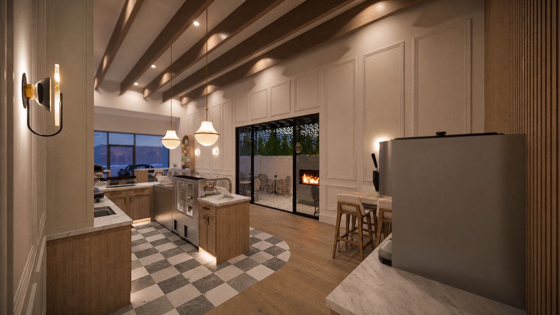
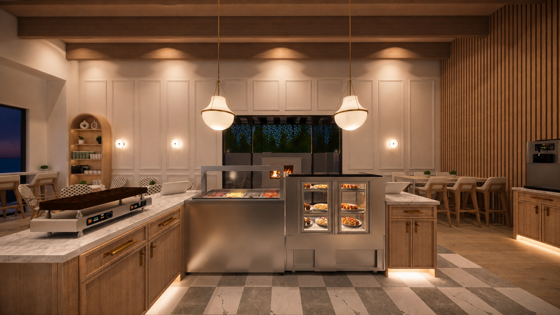
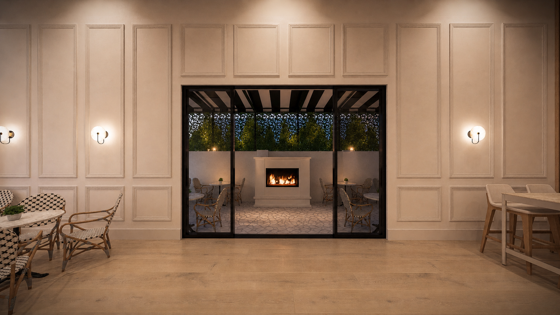
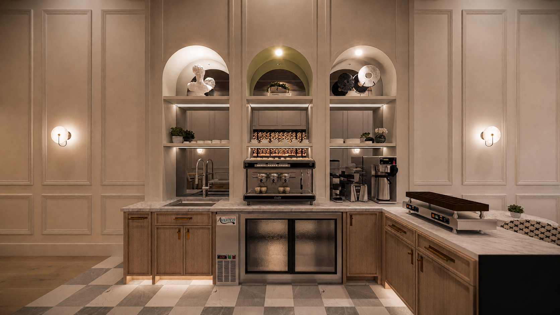
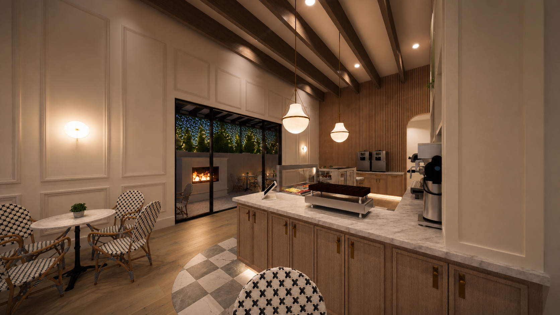
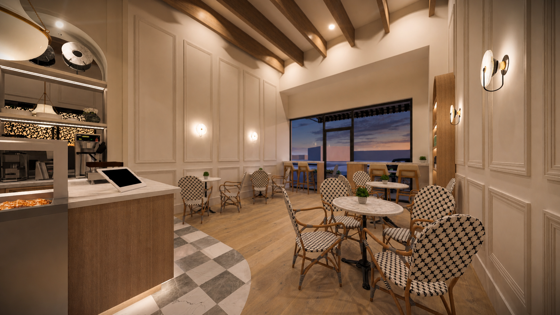
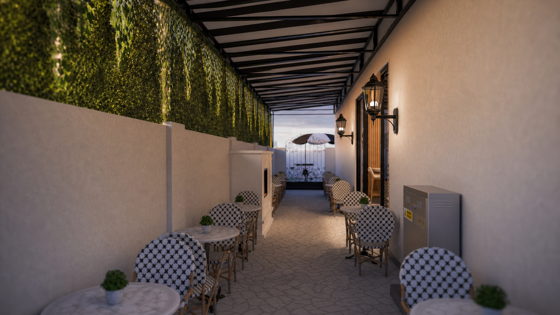
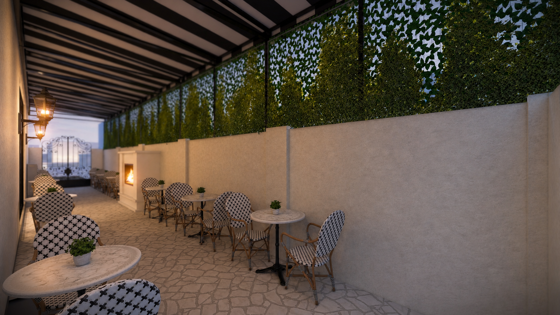
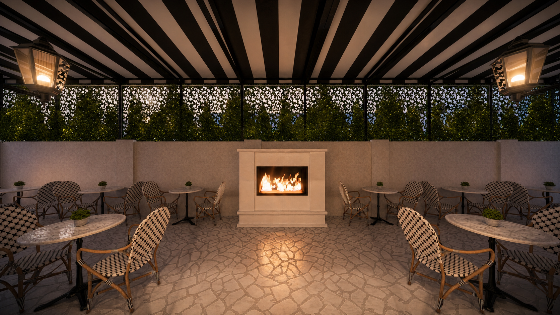
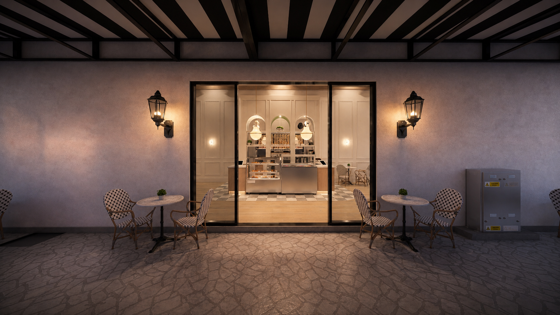
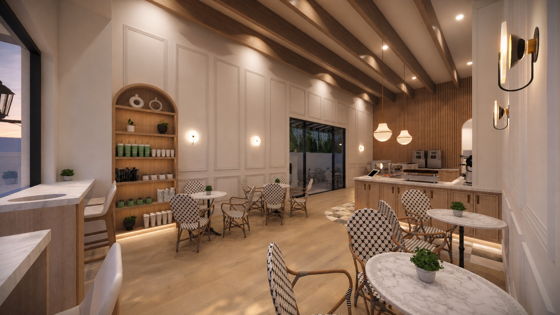
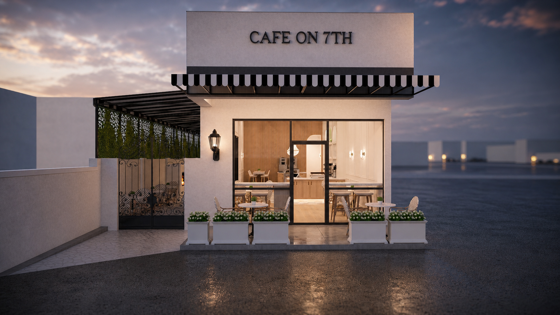
For this commercial project, we were tasked with creating the as-built drawings of the existing property, developing multiple proposed floor plans to ensure proper functionality and spacing, and delivering full-service interior and exterior design with photorealistic renderings. The design transforms a standard strip mall unit into a charming neighborhood cafe with a distinctive black-and-white striped awning, wrought iron patio gate, and warm, inviting interior featuring natural wood accents and modern fixtures.
Project Gallery