What Is Architectural Visualization and Why Does Every Serious Project Need It?
A photorealistic 3D rendering shows you exactly what your space will look like before a single wall is moved. Here's why this technology has become essential for serious residential and commercial projects.
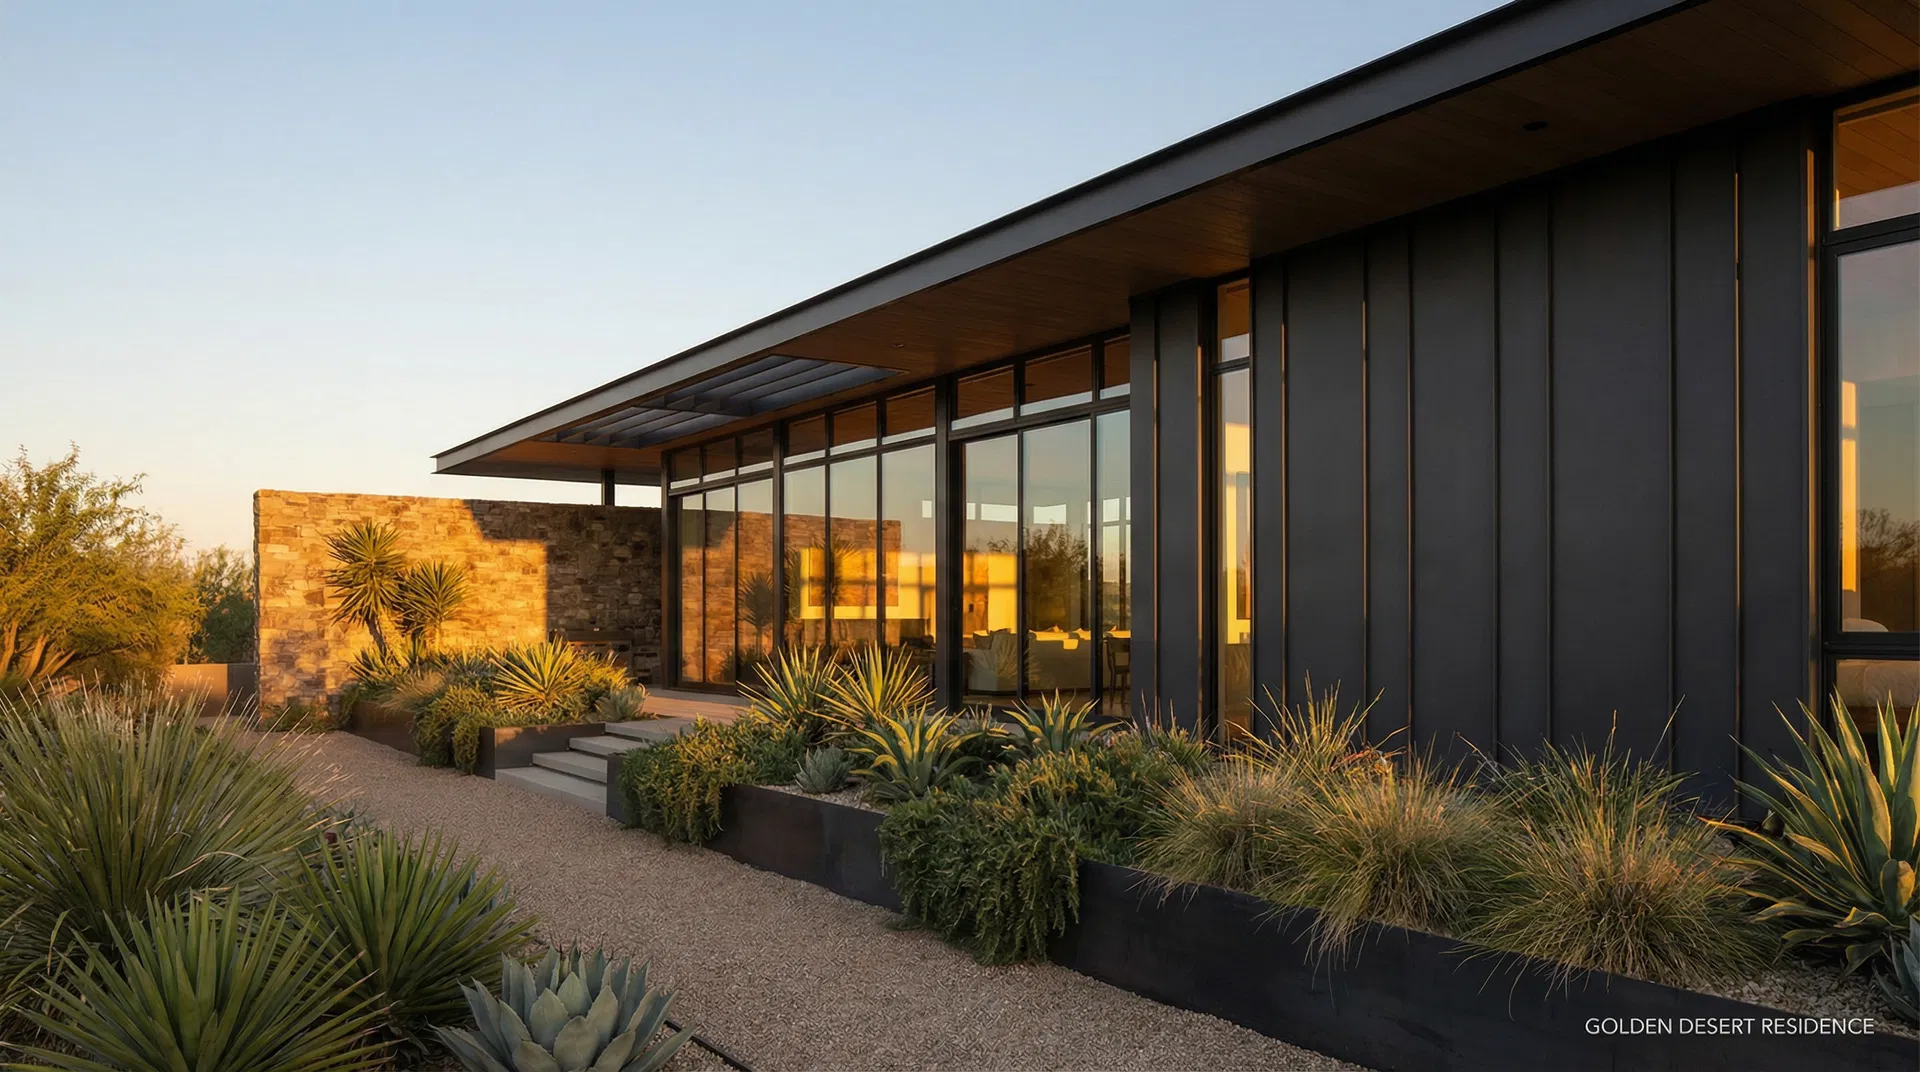
Architectural visualization — also called 3D rendering, CGI visualization, or architectural CGI — is the process of creating photorealistic digital images of a space before it is built or renovated. Using specialized 3D modeling and rendering software, a designer can produce images that are indistinguishable from photographs of a finished space, showing exact materials, lighting conditions, furniture placement, and spatial proportions.
For clients in Phoenix, Scottsdale, and Paradise Valley investing $200,000 or more in a residential renovation or new construction project, architectural visualization has shifted from a luxury add-on to an essential part of the design process. Here's why.
You Cannot Visualize a Space From a Floor Plan
Most clients are not trained to read architectural drawings. A floor plan shows dimensions and layout, but it communicates nothing about how a space will feel, how light will move through it at different times of day, or whether the proportions of a room will feel generous or cramped. Elevation drawings add vertical information but remain abstract. Material sample boards show individual finishes in isolation, not how they interact with each other and with the light conditions of the actual space.
The result is that clients approve designs they cannot fully visualize, and discover problems — a ceiling that feels lower than expected, a material combination that reads differently at scale, a furniture arrangement that blocks natural light — only after construction is complete. At that point, changes are expensive.
A photorealistic rendering eliminates this gap. You see the space as it will exist, with your actual material selections, your actual furniture, under the actual lighting conditions of your home's orientation. You can evaluate the design with the same intuitive judgment you would apply to a finished photograph.
Renderings Prevent Expensive Mistakes
The cost of a rendering is trivial compared to the cost of a construction mistake. A single photorealistic view of a kitchen might cost $800–$1,500. Discovering after installation that the cabinet color reads too warm against the floor tile, and having to replace either, might cost $15,000–$40,000. The rendering pays for itself many times over by surfacing problems at the design stage rather than the construction stage.
This is particularly true for material and finish selections. Colors and textures behave differently at scale and under different lighting conditions than they appear on a 4-inch sample. Renderings show you the full room with your selections applied, allowing you to make confident decisions before ordering materials.

Renderings Are Essential for Developer and Investor Presentations
For commercial projects, multi-family developments, and high-end residential projects being sold or marketed before completion, photorealistic renderings are not optional — they are the primary sales tool. A developer presenting a luxury condominium project to investors needs to show what the finished units will look like. A restaurant operator seeking financing needs to show the atmosphere and brand experience of the space. A custom home builder marketing pre-construction lots needs to show prospective buyers what their finished home could look like.
High-quality renderings close deals. They communicate quality, attention to detail, and design vision in a way that no other medium can match at the pre-construction stage.
What to Look for in a Visualization Studio
Not all renderings are equal. The quality of architectural visualization varies enormously based on the software used, the skill of the artist, and the time invested in lighting, material accuracy, and post-processing. A rendering that looks like a video game screenshot is worse than no rendering — it creates a false impression and undermines confidence in the design.
Look for studios that produce renderings with accurate material representation (not generic textures), realistic lighting that matches the actual orientation and window placement of the space, and furniture and accessories that match the actual specified items rather than generic library objects. The rendering should be indistinguishable from a photograph of the finished space.
At Tristan Scott Design, architectural visualization is integrated into the design process rather than treated as a separate deliverable. Every project includes renderings that accurately represent the final design — not as a sales tool, but as a design tool that ensures the finished space matches the vision. See the results on projects like 80th Place (100+ renderings for an investor flip), Williams Circle Residence (full exterior visualization before closing), and Crandall Residence (every room rendered for client approval).
See the difference photorealistic visualization makes. Browse the full portfolio or learn about our services.