Full-Service
Home Design
in Scottsdale.

Your home deserves more than a collection of selections. Tristan Scott Design brings interior and exterior design, space planning and construction coordination into one considered process—for Scottsdale remodels, major additions and new development.

Work directly with a design partner who considers how the entire property fits together. As-built plans and renderings help us make better decisions; they are not where the partnership ends.

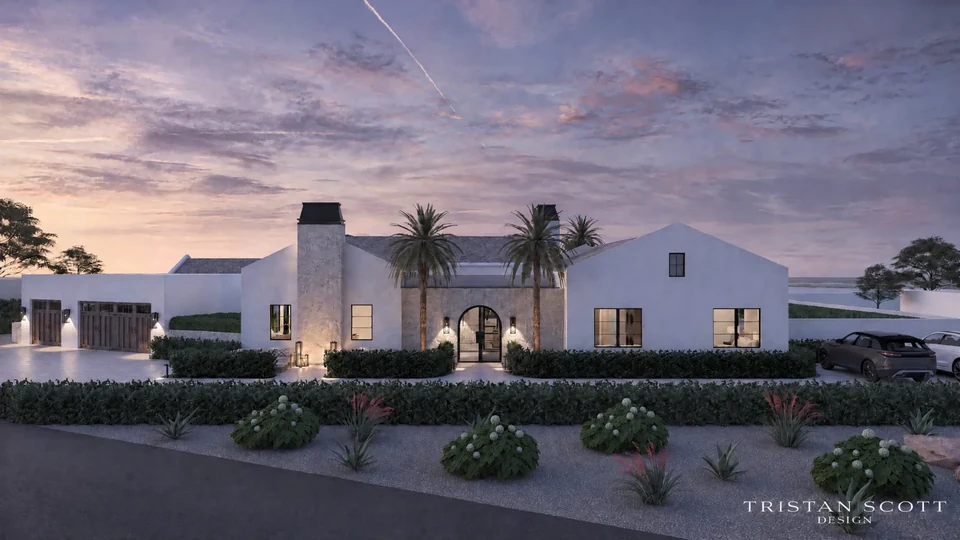
Williams Circle Residence proposed exterior in Scottsdale — full-service design by Tristan Scott Design
Williams Circle Residence · Scottsdale · Proposed design rendering, not completed construction.

A home designed
as a whole.

A kitchen layout affects the living room. Ceiling heights affect proportion and lighting. Exterior openings affect privacy and the indoor-outdoor experience. We work through those relationships before they become construction questions.

Explore the TSD Design Process
  1. Your Brief & Budget

    Start with how you want to live, the property you have, and the investment you are comfortable making. We define the design scope before developing the details.

  2. Interior & Exterior Design

    Develop the layout, architectural character, cabinetry, finishes, lighting and outdoor living as parts of the same project—not disconnected selections.

  3. See the Decisions in 3D

    Use photorealistic renderings to review proportions, materials and sightlines together. The visualization supports the design decisions; it is not the end of our involvement.

  4. Documentation & Coordination

    Translate the agreed design into plans and details, with architect, engineer and contractor coordination where the project requires it. Deliverables and professional responsibilities are defined in the proposal.

  5. Support Through the Handoff

    Keep the design intent connected to the build. Construction-phase questions, design reviews and project-management support are agreed as part of your scope, rather than assumed to be unlimited.

  6. Procurement, Purchasing & Tracking

    When included in your scope, we help coordinate approved selections, purchasing and order tracking—keeping materials, furnishings and delivery information connected to the design.

Two Scottsdale properties.
Two different directions.

The right answer is not always a new build—and it is not always keeping the existing house. These in-development projects show how the brief and the property shape our design approach.

Williams Circle Residence proposed exterior in Scottsdale — full-service design by Tristan Scott Design

Williams Circle Residence

A substantial Scottsdale addition, designed as one complete home.

The investor brief called for over 2,700 square feet of additional living area at an existing 3,123 sf property. The proposed home brings the expanded floor plan, interior and exterior design, courtyard and outdoor amenities into a coordinated residential transformation.

TSD measured and drafted the existing floor plan in CAD directly on site, then developed multiple layout options for the investors before closing. Those early studies made the design conversation about the property's potential—not simply what could fit on a drawing.

View the Project & Design Story
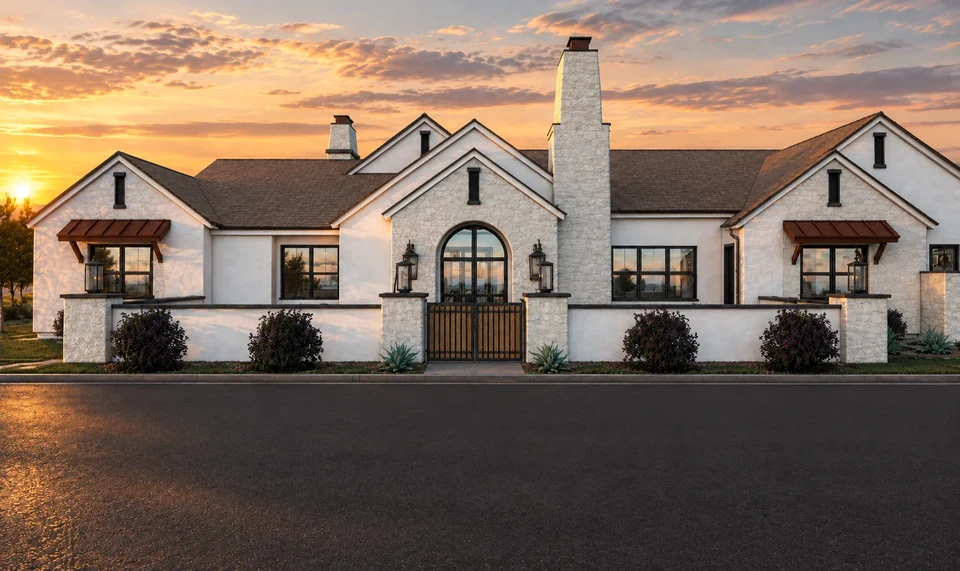
Corrine Residence proposed Scottsdale redevelopment exterior by Tristan Scott Design

Corrine Residence

A Scottsdale redevelopment shaped by the lot, not forced around the old footprint.

TSD first studied retaining the existing 3,332 sf house. Its angled orientation restricted the usable setbacks, circulation and expansion possibilities. The design direction changed only after exploring whether the existing structure could support the intended project.

The proposed redevelopment plans for an approximately 5,200 sf main home, a 700 sf casita and more than 1,000 sf of covered patios and outdoor living. The main residence, guest space and resort-style backyard are considered together rather than as separate additions to the property.

View the Project & Design Story

Scottsdale design
starts before the finishes.

For an existing home, we start by understanding what is there and what you want to change. For an addition or redevelopment, the site's usable building envelope and the relationship between indoor and outdoor spaces matter just as much as the room count.

Scottsdale's residential construction guidance starts with property-specific standards and setbacks, and asks owners to check title and HOA restrictions. We use that early information to frame the design conversation; your property's requirements need their own review.

City of Scottsdale Residential Construction Guide

Bring the right questions to the first conversation.

  • What should the home do better for the people who will use it?
  • Can the existing layout support the brief, or do we need to consider an addition or redevelopment?
  • Which interior, exterior and outdoor spaces belong in the same design scope?
  • What is the construction budget, and which decisions should be prioritized within it?

Design, licensed professional services where required, permit review and construction are distinct responsibilities. We define coordination and construction-phase support in your proposal; we do not promise a permit approval or a fixed municipal review date.

Scottsdale Home Design Questions

Is this a full-design service or a rendering package?

This page is for homeowners and investors looking for a design partner. We develop the project with you, using as-built documentation and renderings to support decisions. Your engagement can include interior and exterior design, coordinated drawings and scoped construction-phase support—not simply a set of images.

Can you help decide whether to remodel, add on or rebuild?

Yes. We study the existing layout and the intended program before developing options. Williams Circle and Corrine illustrate different directions: a substantial addition to an existing home and a proposed redevelopment after the existing footprint proved restrictive. Feasibility, engineering and property-specific requirements still need to be verified.

What should I budget for design?

We quote the design engagement around the work required, rather than publish a one-size-fits-all fee. Share your intended construction budget and the spaces involved so we can align the design priorities. Design fees, construction costs, engineering and municipal fees are separate items to clarify in the proposal.

Does full-service design include a guaranteed building permit?

No. Permit requirements depend on the property and the work proposed. TSD coordinates design documentation with the appropriate project professionals within the agreed scope. City review, licensed professional services where required, permit issuance and inspections remain separate steps; approval and review dates cannot be guaranteed.

Can I work with you while living outside Arizona?

Yes. Video reviews and shared drawings let you participate in design decisions remotely. We agree how existing conditions, site visits and communication with local professionals will be handled for your Scottsdale property.

Let's design the whole picture.

Bring your address, goals, available plans or photos, construction budget and target timing to a free 30-minute consultation. We will discuss whether a full-design engagement is the right fit and what the next step should be.