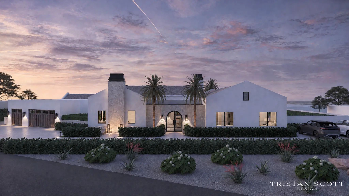
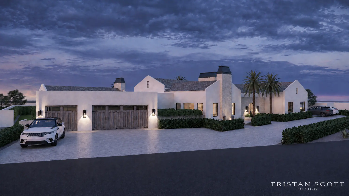
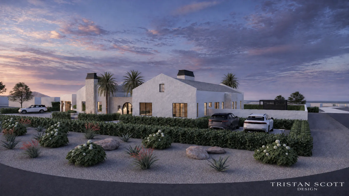
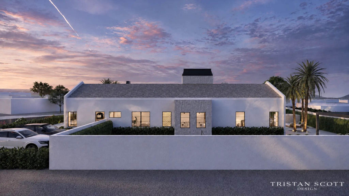
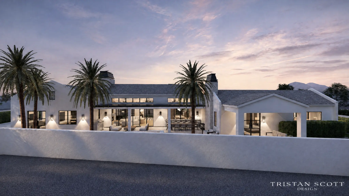
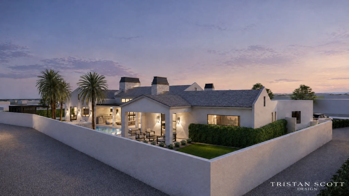
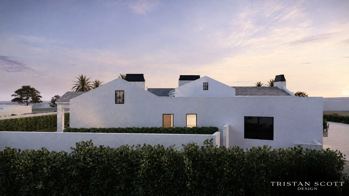
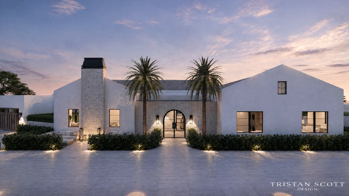
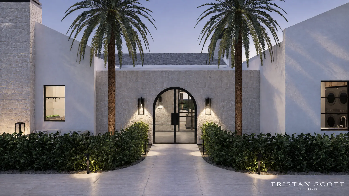
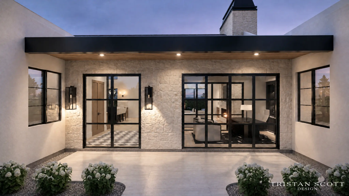
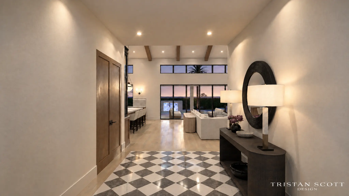
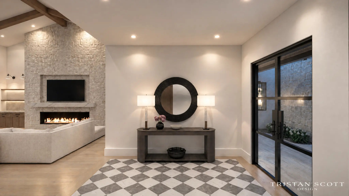
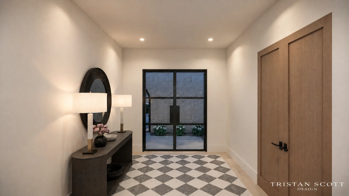
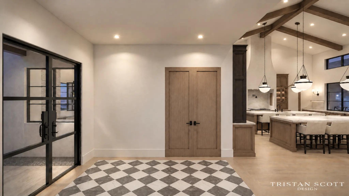
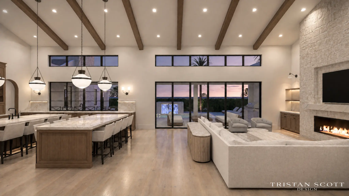
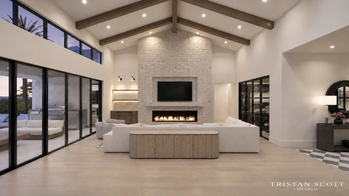
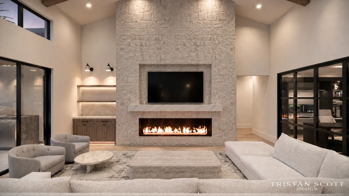
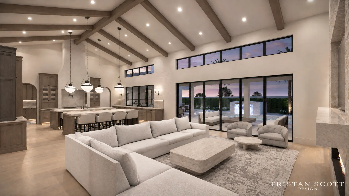
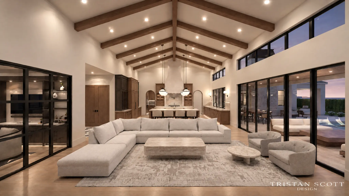
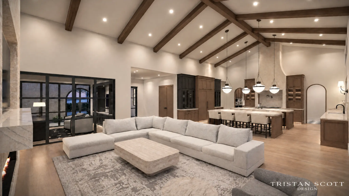
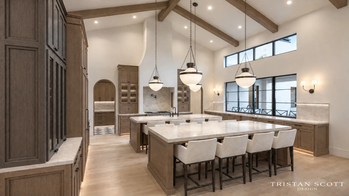
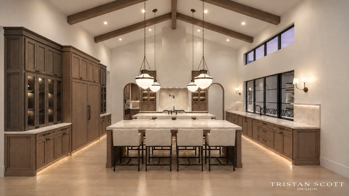
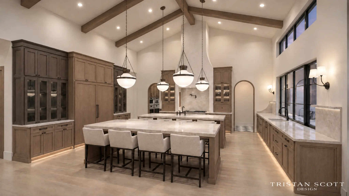
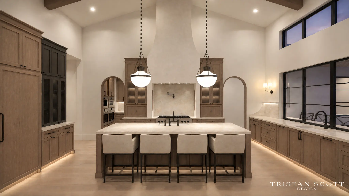
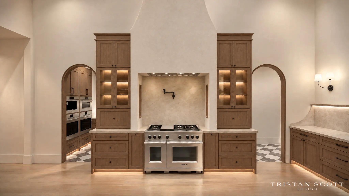
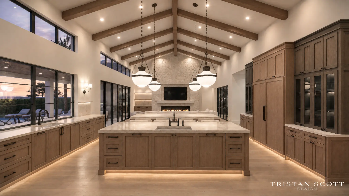
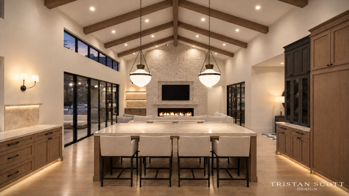
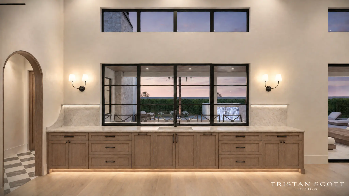
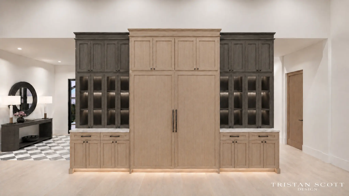
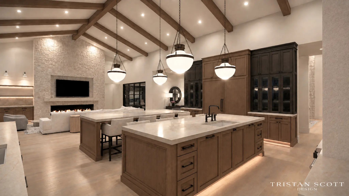
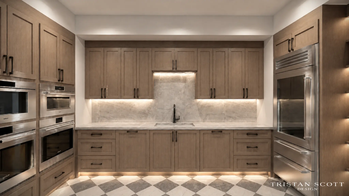
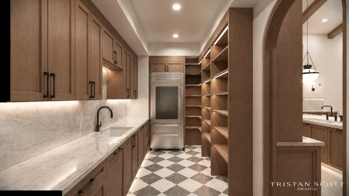
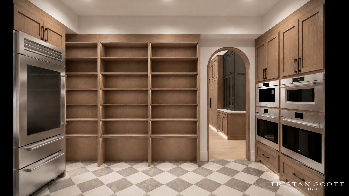
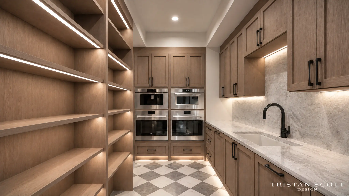
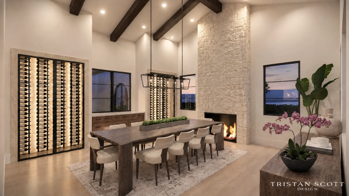
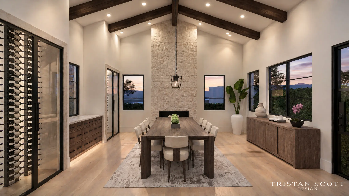
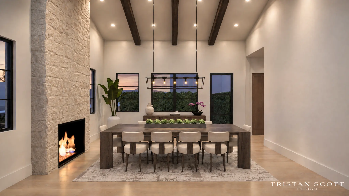
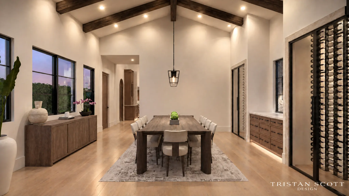
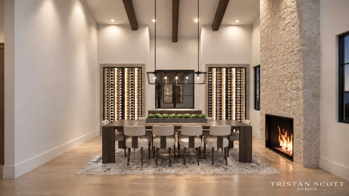
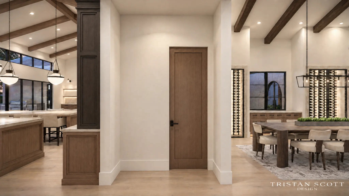
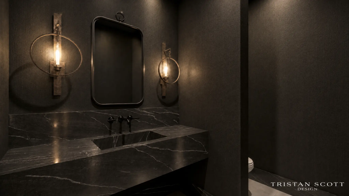
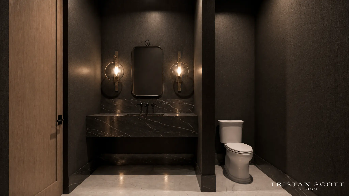
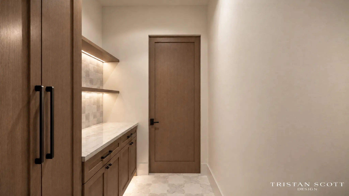
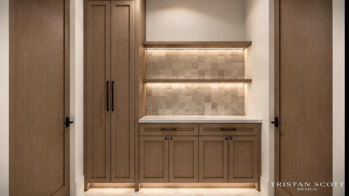
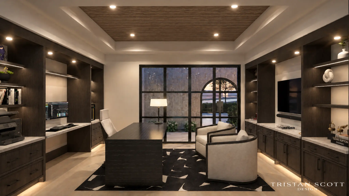
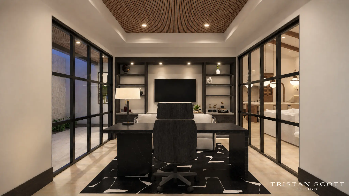
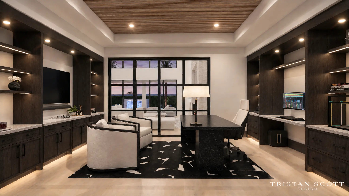
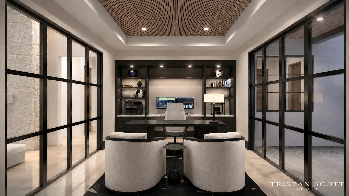
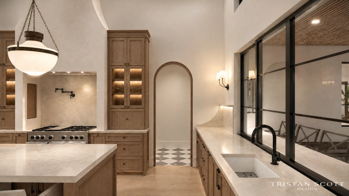
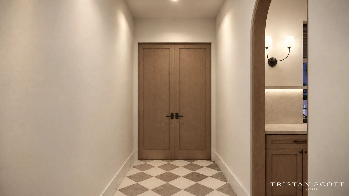
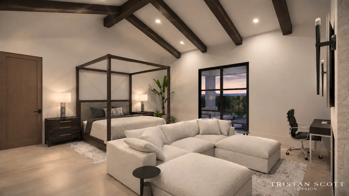
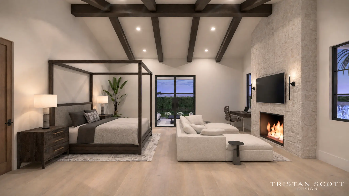
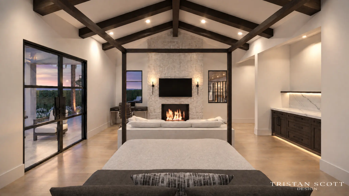
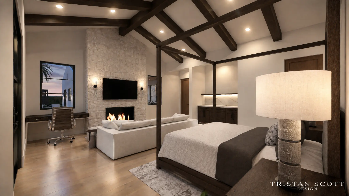
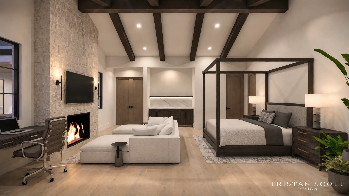
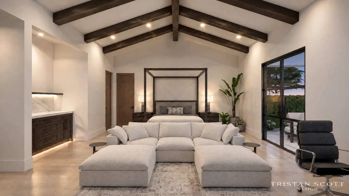
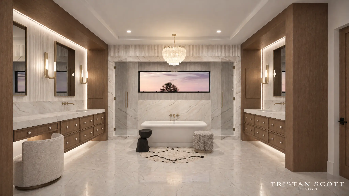
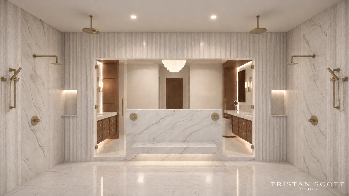
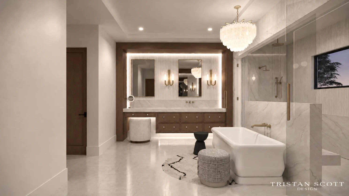
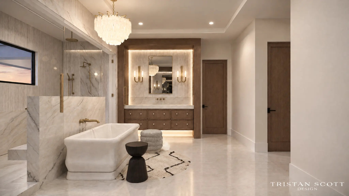
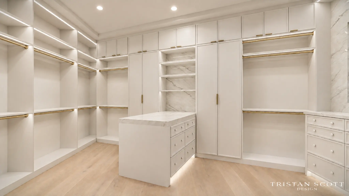
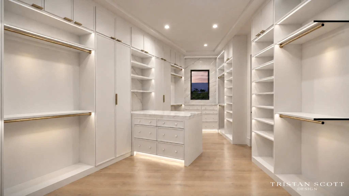
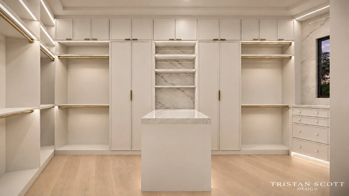
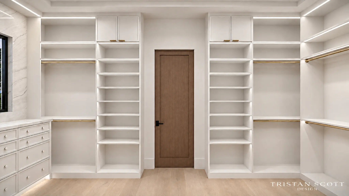
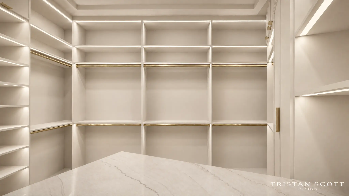
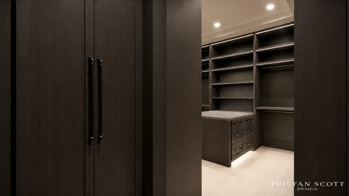
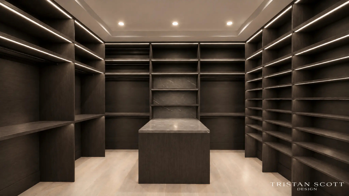
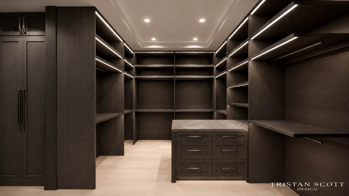
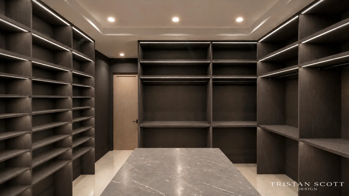
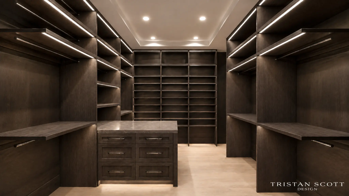
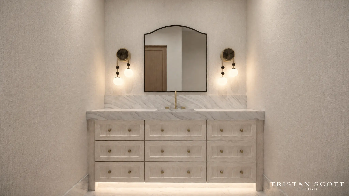
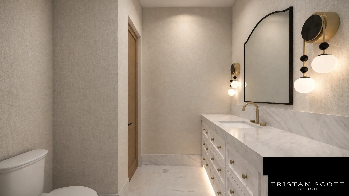
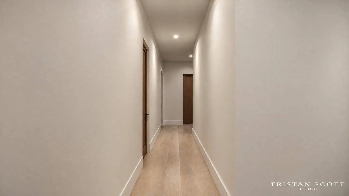
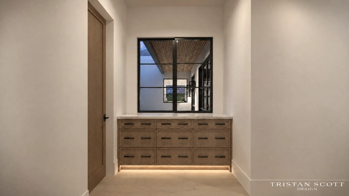
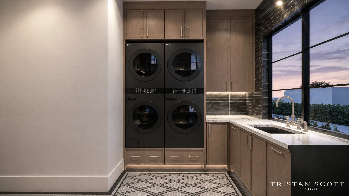
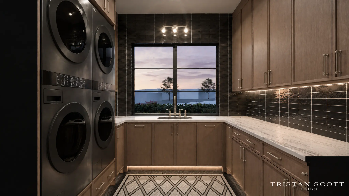
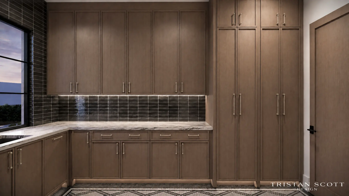
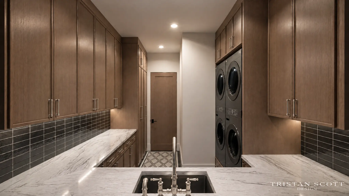
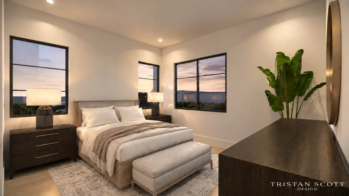
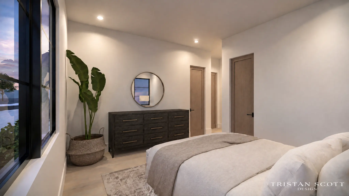
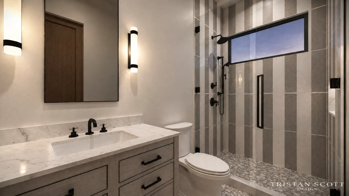
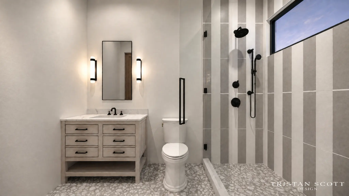
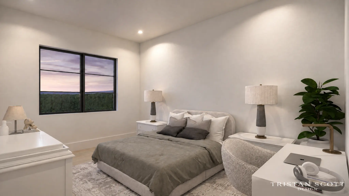
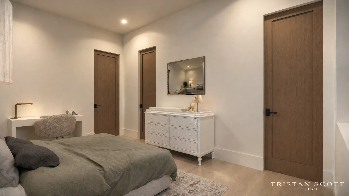
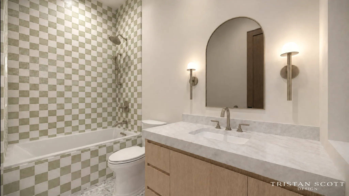
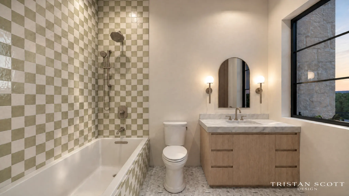
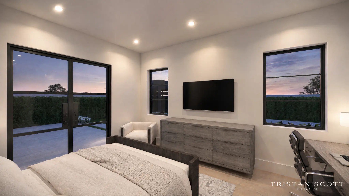
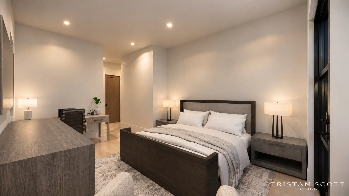
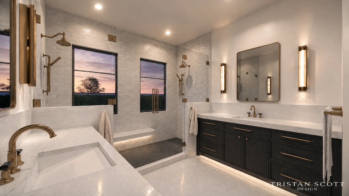
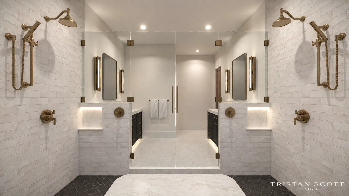
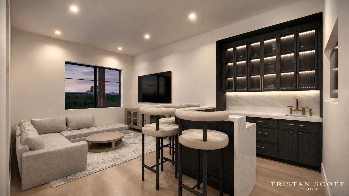
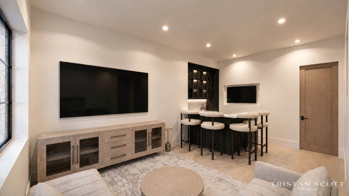
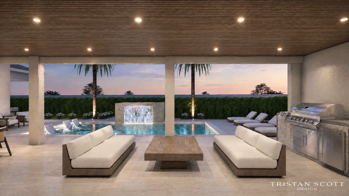
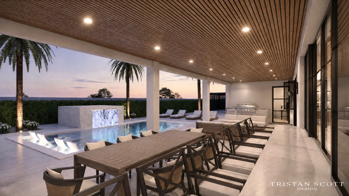
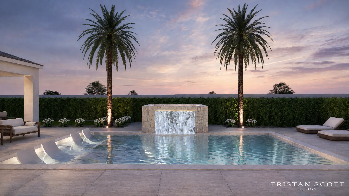
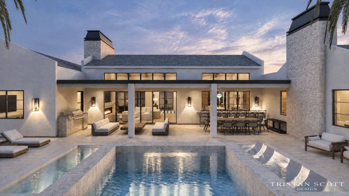
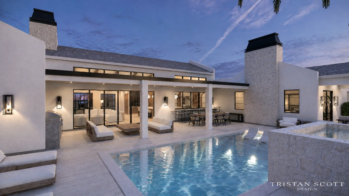
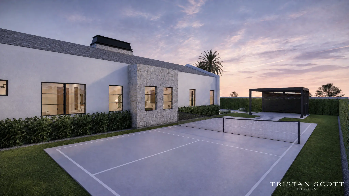
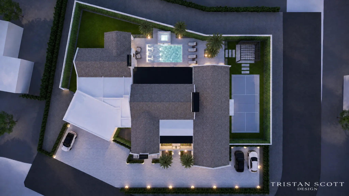
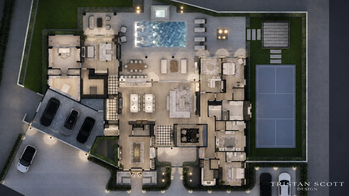
A comprehensive residential transformation adding over 2,700 square feet to an existing 3,123 sf property — bringing the total livable area to nearly 5,900 sf with 4 bedrooms, 5 bathrooms, 2 offices, a theater room, speakeasy, courtyard, pool, and pickleball court. The as-built floor plan was measured and drafted in CAD directly on site, and multiple floor plan options were delivered to the investors before they even closed on the property. The project scope includes full architectural planning, structural engineering coordination, complete interior and exterior design, 100+ photorealistic renderings for pre-listing on the MLS, and ongoing project management to keep construction on schedule for a 2027 start. All existing ceilings are being removed and rebuilt to a minimum of 10 feet with vaulted ceilings throughout.
All Renderings
Related Insights
Your Floor Plan Is Affecting Your Mental Health. Here's What to Do About It.
Design EducationWhy Construction Documents Are the Most Important Thing Your Designer Will Produce
Design PhilosophyI'll Show You Exactly What Your Home Will Look Like Before You Spend a Dollar on Construction