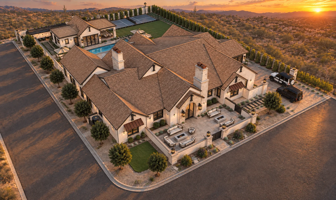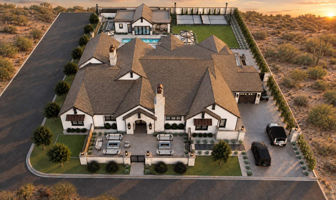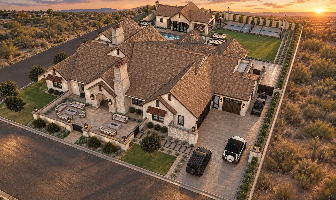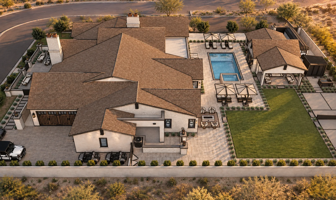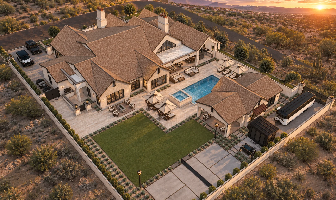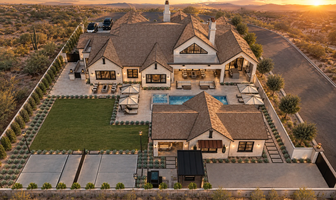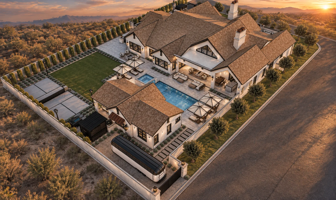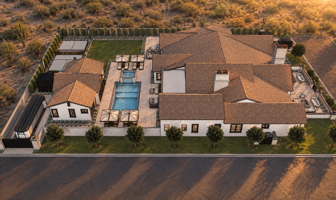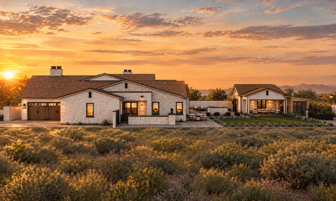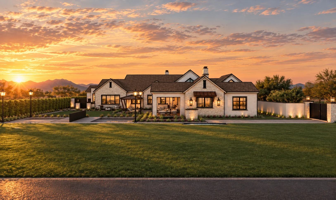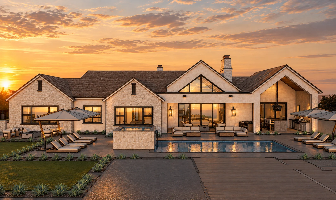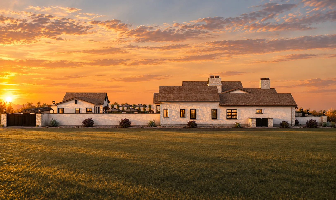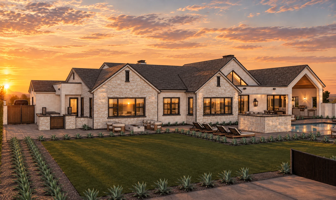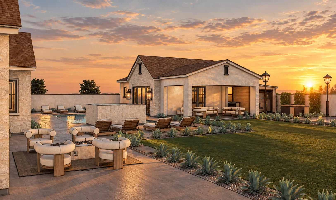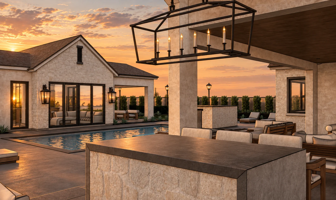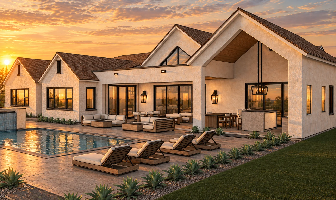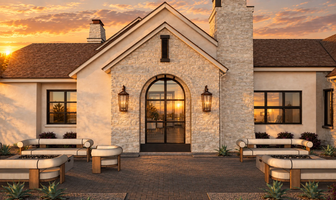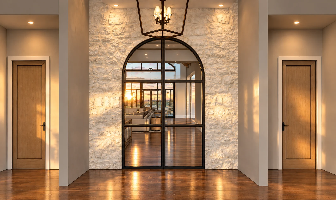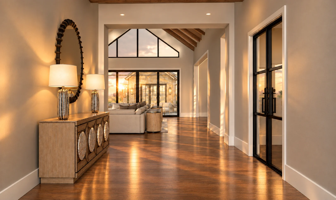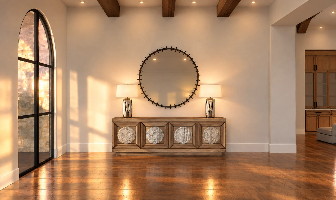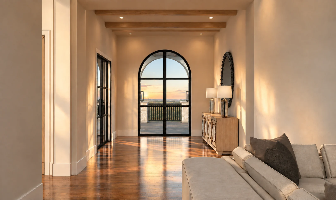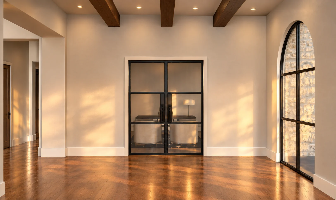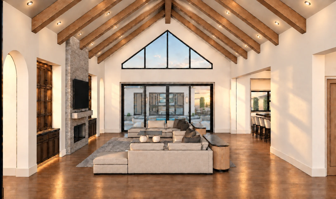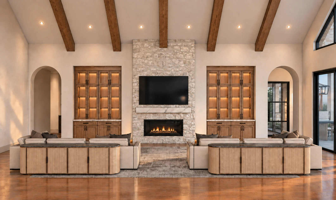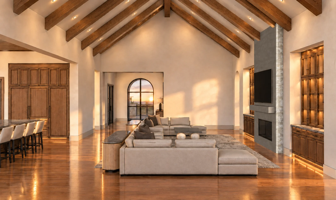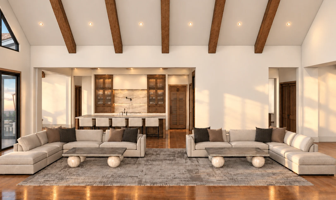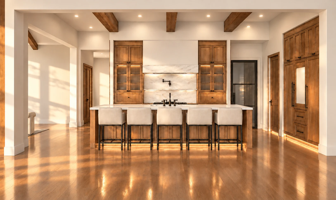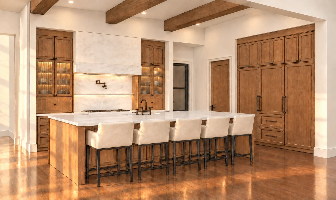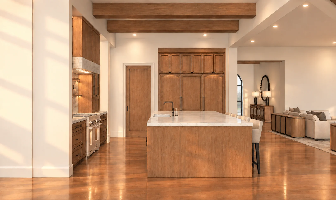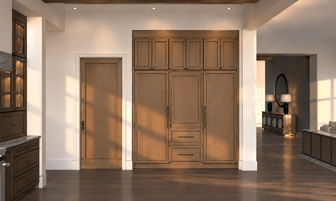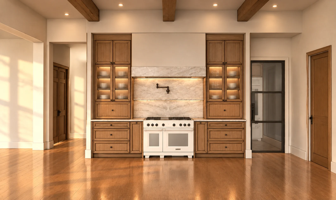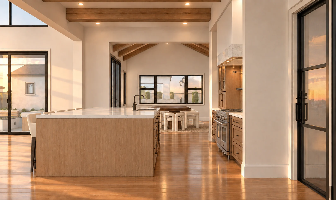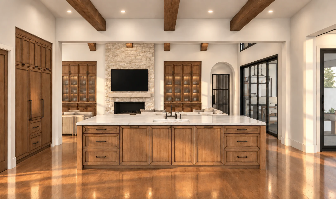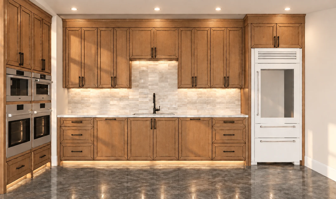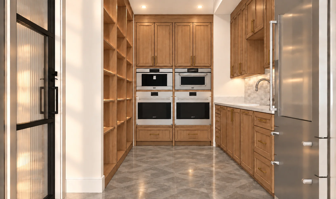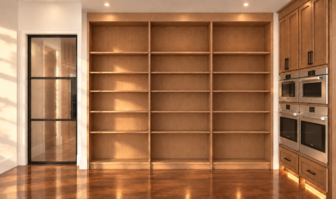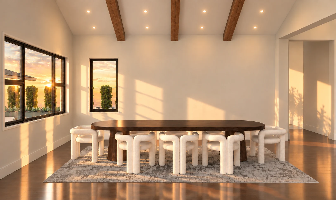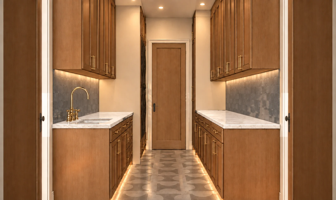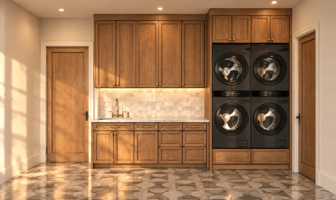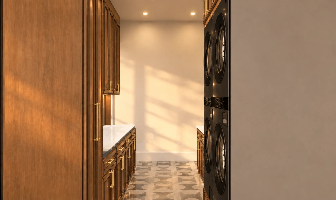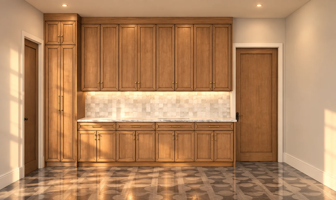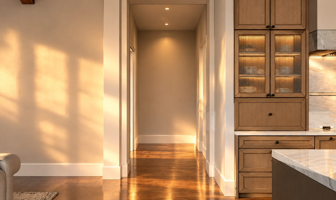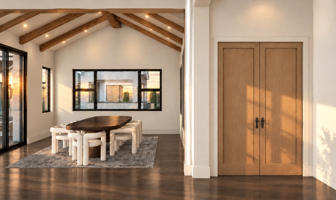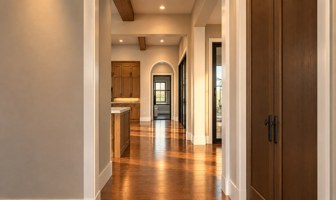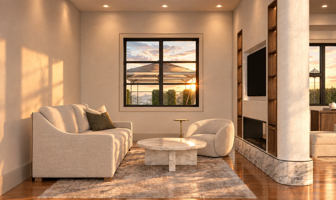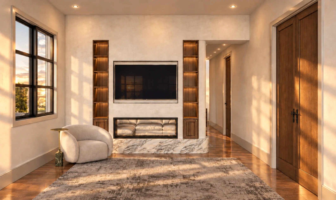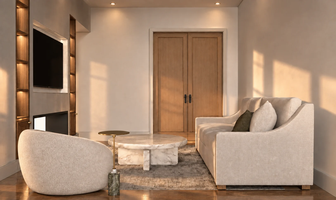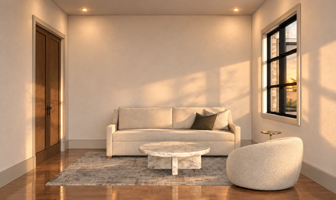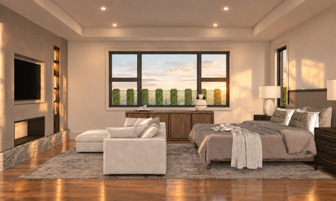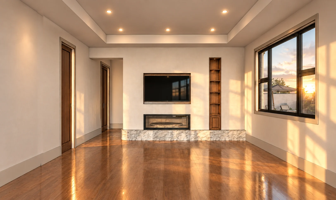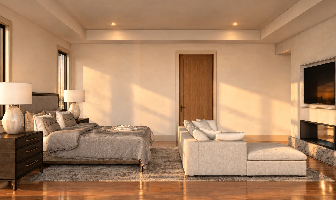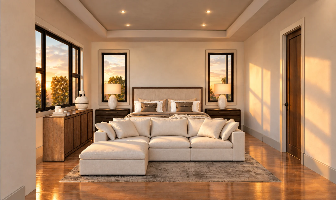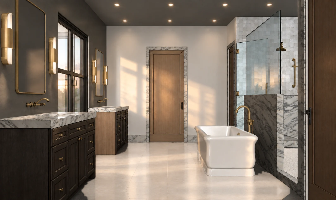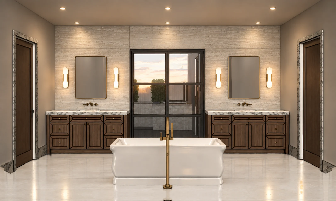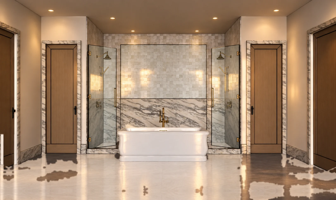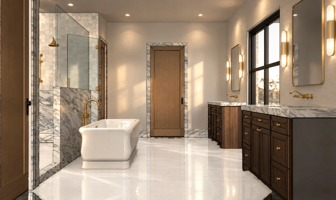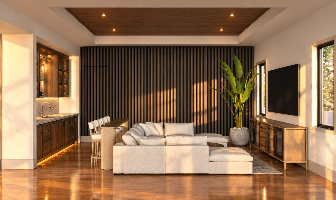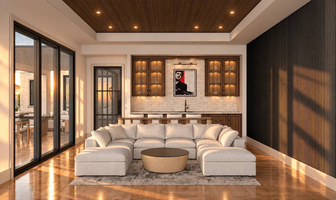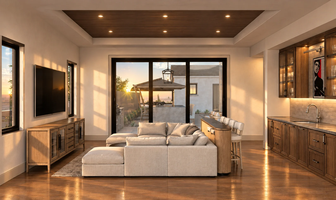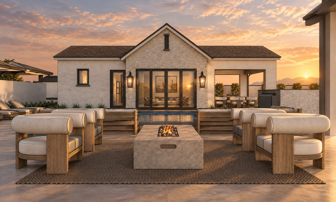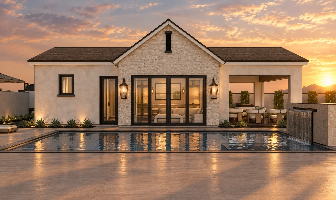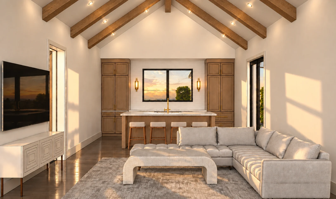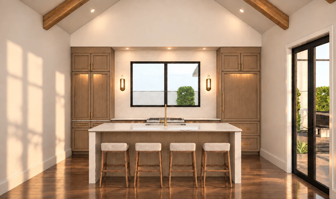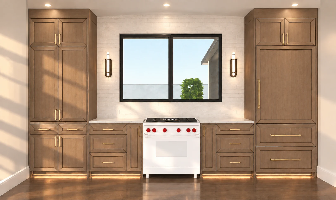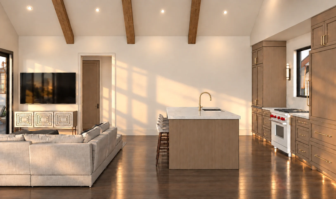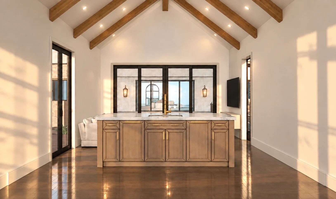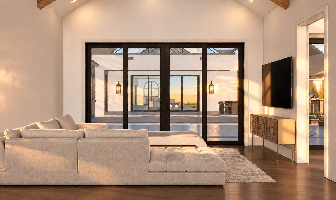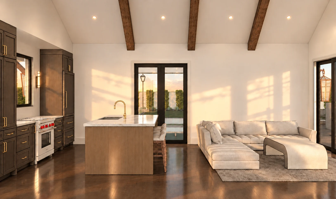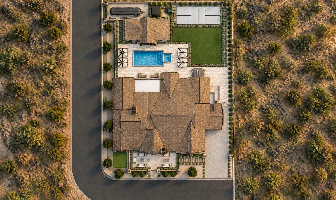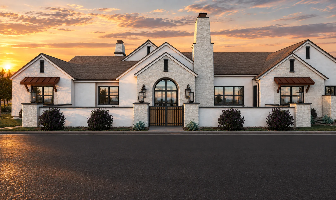
Corrine Residence is a ground-up Scottsdale redevelopment conceived to unlock the full potential of a challenging infill lot. Tristan Scott Design first studied whether the existing 3,332 sf home could be retained, but its angled orientation significantly constrained the usable setbacks, circulation, and expansion opportunities. Rather than force a compromised addition around the existing footprint, the team developed a new site strategy that maximizes the property for an approximately 5,200 sf main residence, a 700 sf casita, and more than 1,000 sf of covered patios and outdoor living. The preliminary concept extends the resort experience across the entire property with a pool and spa, expansive lawn, pickleball and sports court, outdoor wellness area, RV storage, and a potential shaded rooftop view deck above the casita positioned to capture additional mountain views. These early exterior visualizations establish a cohesive architectural direction while the complete exterior and interior design packages continue to evolve in alignment with the investor's construction budget.