5141 E Earll Residence
← Back to Portfolio
Residential · Phoenix, AZ

5141 E Earll Residence

Project Type
Architectural Visualization
Location
Phoenix, AZ
Studio
Tristan Scott Design
Highlights
Architectural VisualizationPre-Sale Marketing

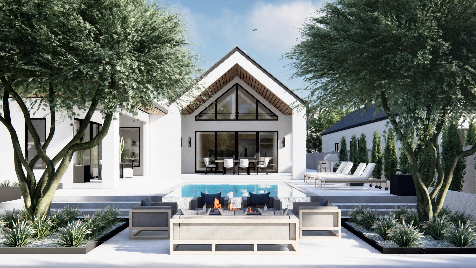
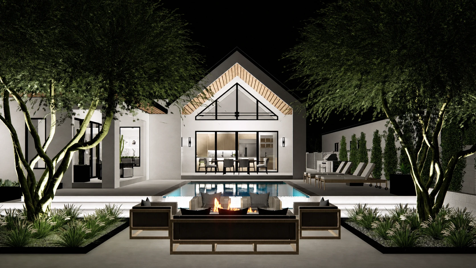
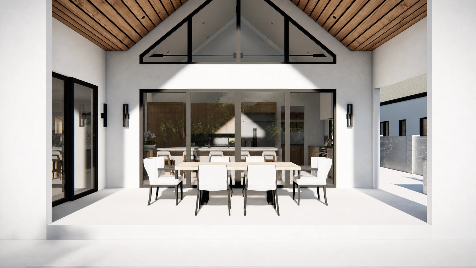
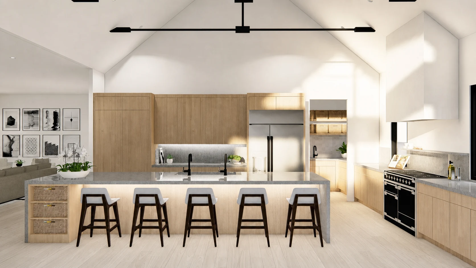
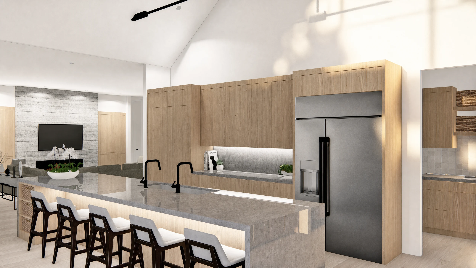
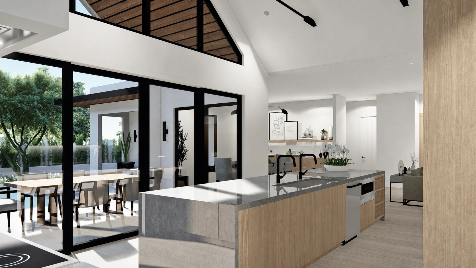
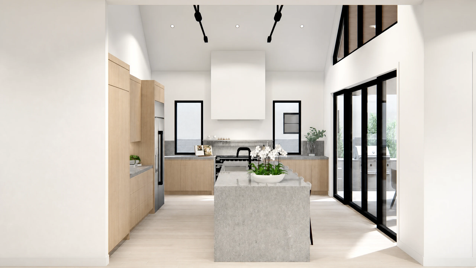
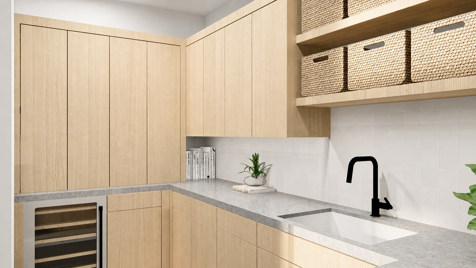
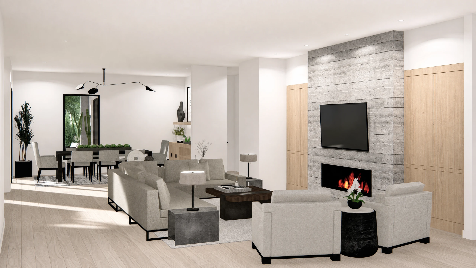
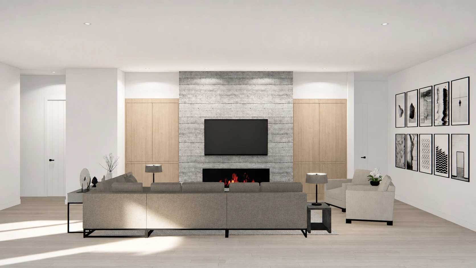
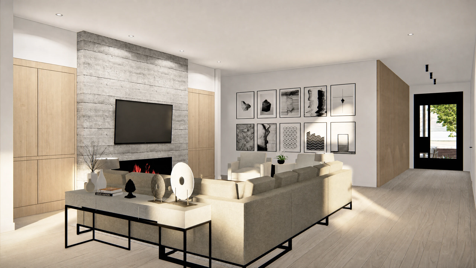
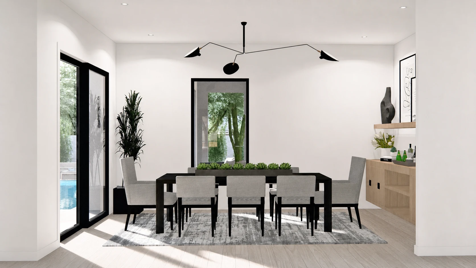
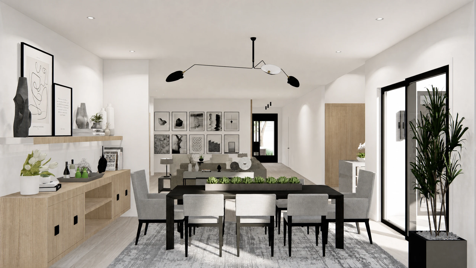
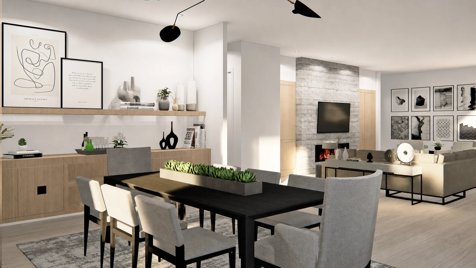
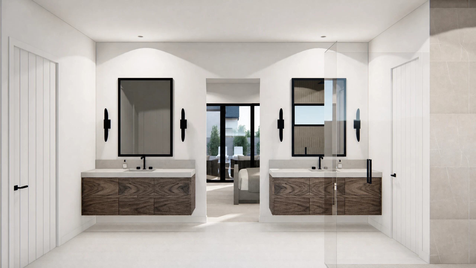
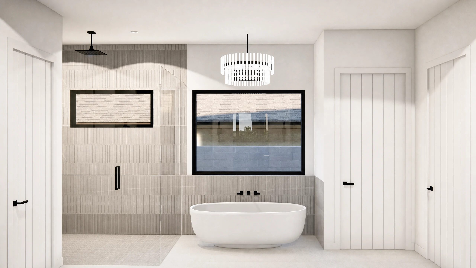
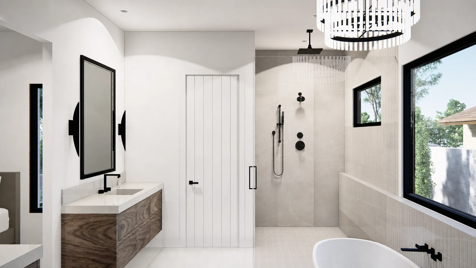
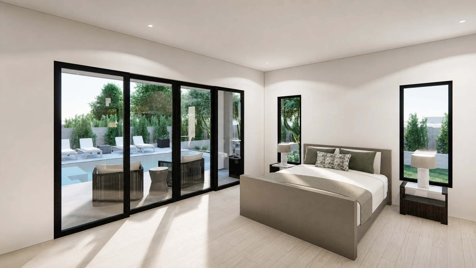
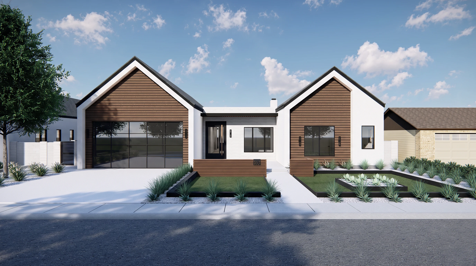
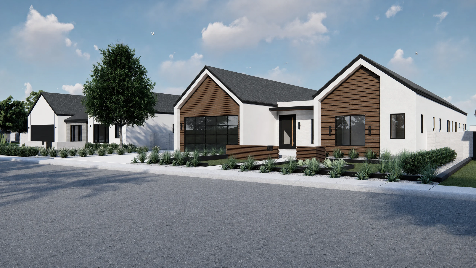
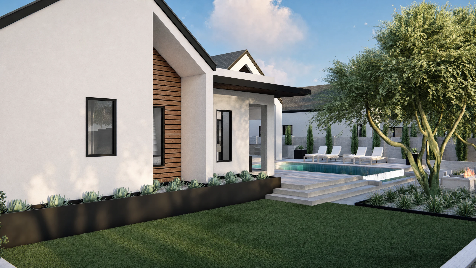
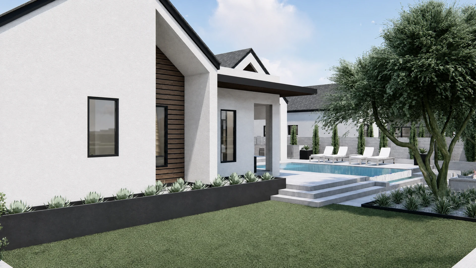
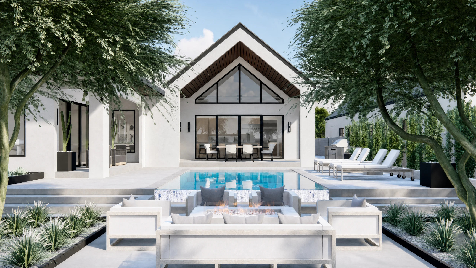
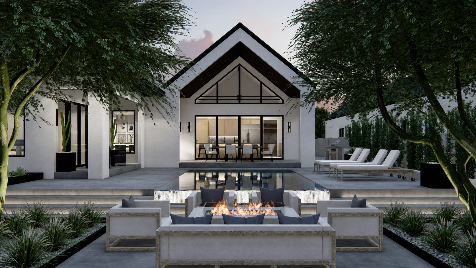
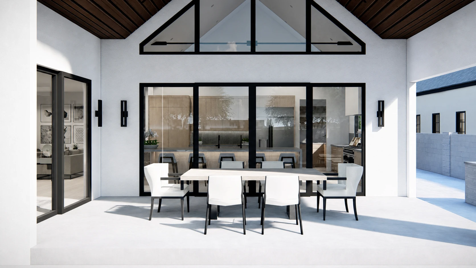
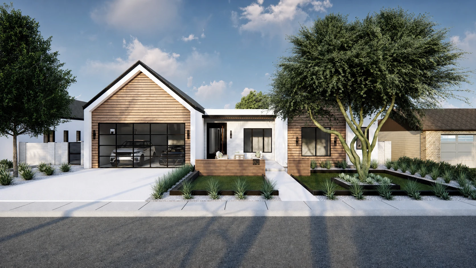
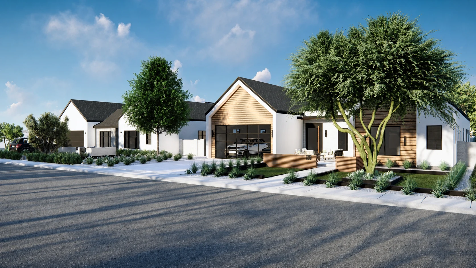
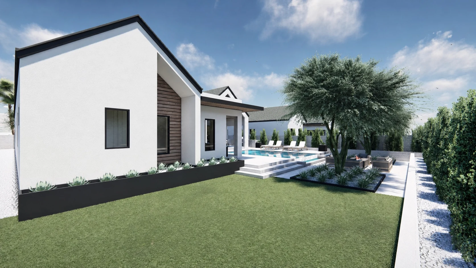
Completed during the early growth of Tristan Scott Design in collaboration with Rebuild the Block. Working from the original designer's established design book and elevations, we translated the complete residence into a coordinated 3D model and produced photorealistic renderings that gave the builder's trades a clear visual reference for the intended result. The renderings also supported pre-construction marketing and presales, and were prepared at print quality for large-format signage displayed outside the property while the home was under construction. Additional views visualized this residence alongside the neighboring 5151 E Earll Residence so the builder and investors could understand how both completed homes would read together on the street.
Project Gallery

All Renderings

28 images · click to enlarge
5141 E Earll Residence — image 1
5141 E Earll Residence — image 2
5141 E Earll Residence — image 3
5141 E Earll Residence — image 4
5141 E Earll Residence — image 5
5141 E Earll Residence — image 6
5141 E Earll Residence — image 7
5141 E Earll Residence — image 8
5141 E Earll Residence — image 9
5141 E Earll Residence — image 10
5141 E Earll Residence — image 11
5141 E Earll Residence — image 12
5141 E Earll Residence — image 13
5141 E Earll Residence — image 14
5141 E Earll Residence — image 15
5141 E Earll Residence — image 16
5141 E Earll Residence — image 17
5141 E Earll Residence — image 18
5141 E Earll Residence — image 19
5141 E Earll Residence — image 20
5141 E Earll Residence — image 21
5141 E Earll Residence — image 22
5141 E Earll Residence — image 23
5141 E Earll Residence — image 24
5141 E Earll Residence — image 25
5141 E Earll Residence — image 26
5141 E Earll Residence — image 27
5141 E Earll Residence — image 28

Related Insights