I'll Show You Exactly What Your Home Will Look Like Before You Spend a Dollar on Construction
You are about to spend six figures on a renovation. Your designer has shown you a mood board, some material samples, and a floor plan with furniture outlines. They say trust me. Here is why that is no longer good enough.
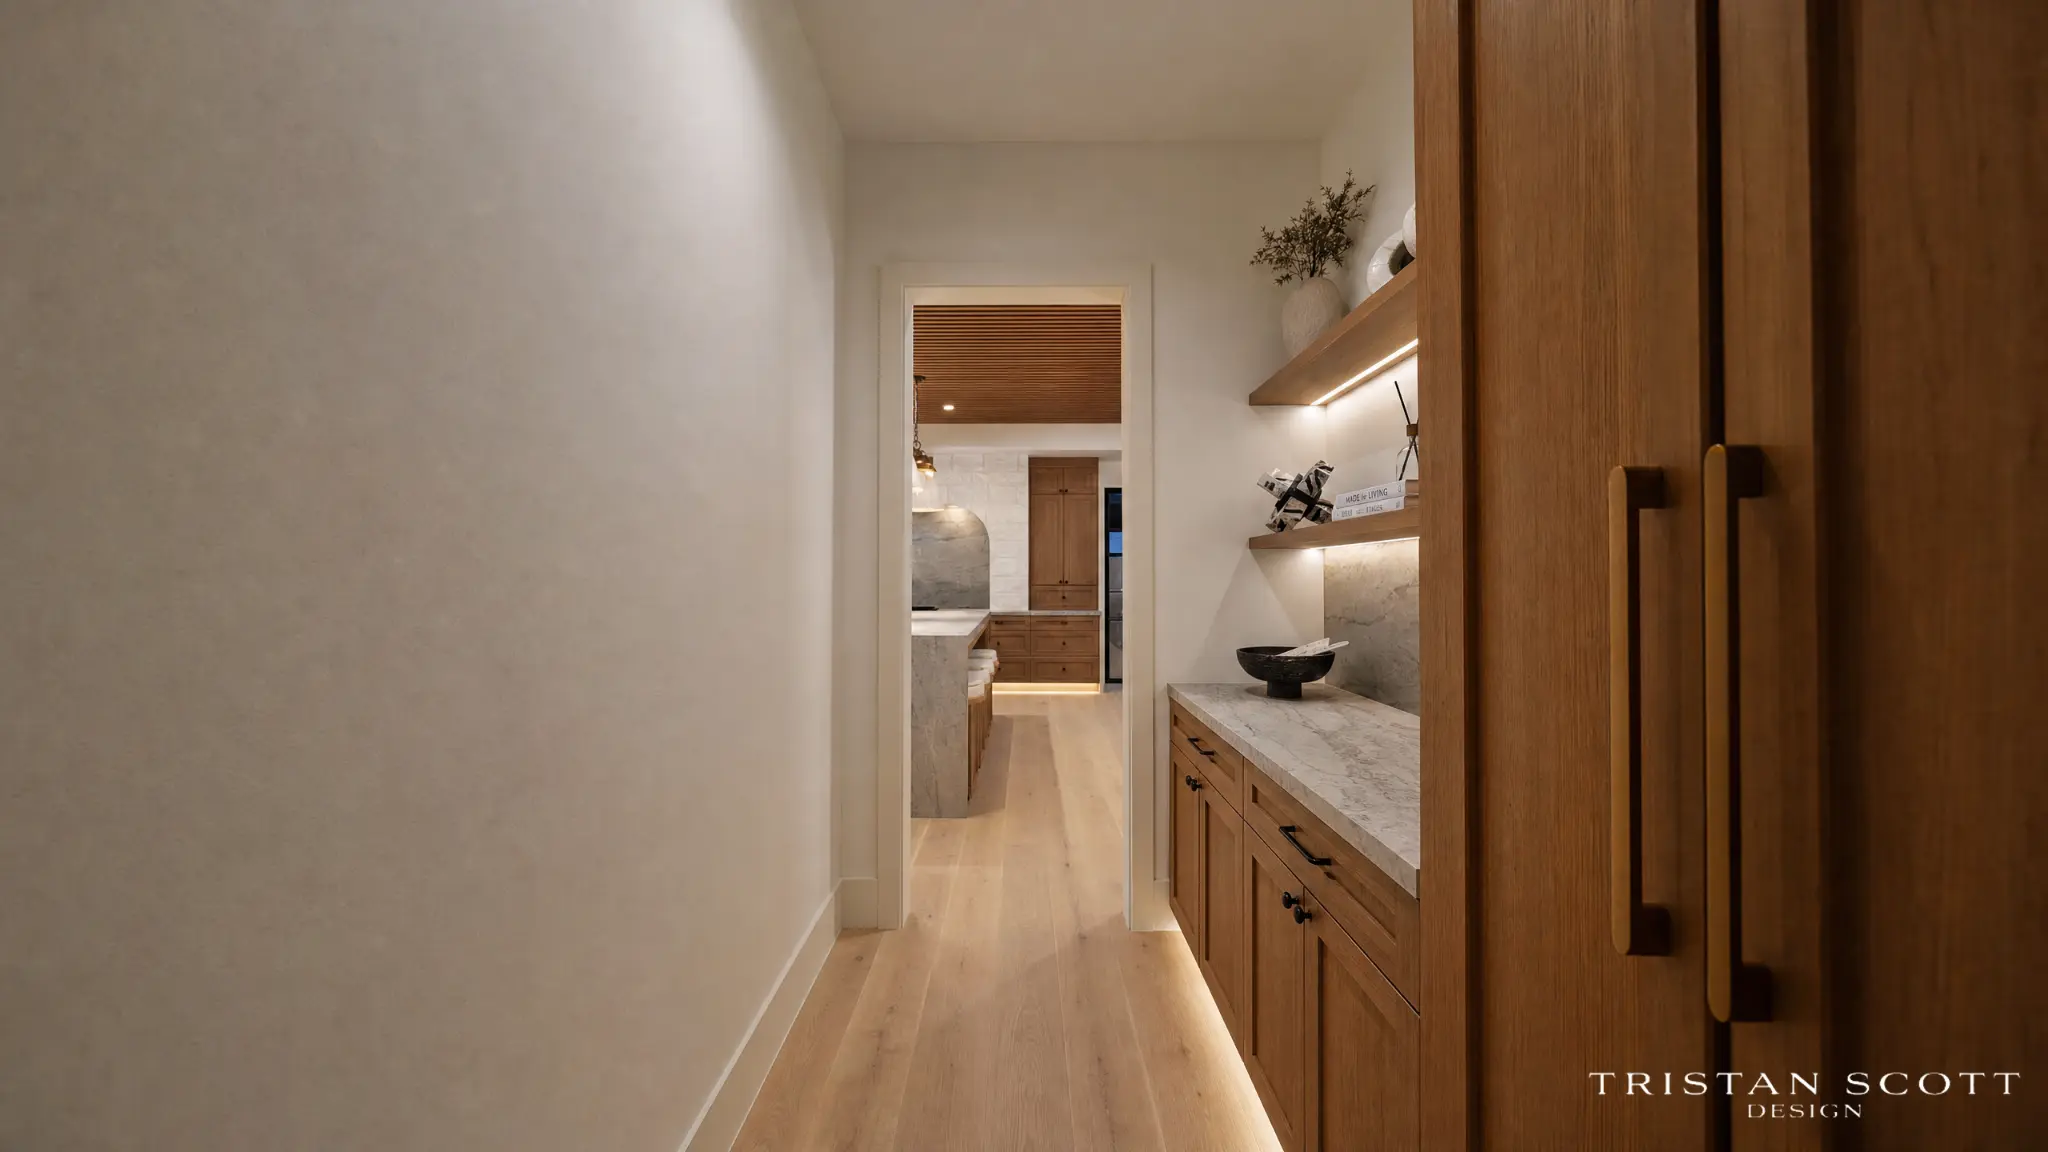
You are about to spend six figures on a renovation. Maybe more. Your designer has shown you a mood board — a collage of images pulled from Pinterest and manufacturer catalogs. They have handed you material samples: a 4x4 tile chip, a swatch of fabric, a paint fan deck. They have drawn a floor plan with furniture outlines that look like rectangles. And they have said the two words that should terrify anyone writing a check that large: trust me.
Here is the problem with "trust me." A mood board is not your home. A tile chip is not your bathroom. A rectangle on a floor plan is not your living room. The gap between what you can visualize from those tools and what the finished space will actually look and feel like is enormous — and that gap is where six-figure mistakes happen. The kitchen island that felt right on paper but blocks the sight line to the backyard. The master bath tile that looked warm in the sample but reads cold at scale. The ceiling height that seemed fine in the plan but feels oppressive when you are standing under it.
These are not hypothetical scenarios. They are the reason renovation regret is one of the most common outcomes in residential design. And they are entirely preventable.
The Industry Standard Is Broken
The standard design process in 2026 still looks remarkably similar to what it looked like in 1996. A designer meets with you, discusses your goals, and produces a combination of floor plans, elevations, material boards, and — if you are lucky — a few 3D sketches that give you a rough sense of spatial relationships. From there, you are expected to approve selections, sign off on construction documents, and write checks — all based on an incomplete mental picture of what you are actually building.
This process works fine for designers. They can read a floor plan. They can look at a tile sample and extrapolate what it will look like covering 200 square feet of shower wall. They have trained their eye over years of practice to translate abstract representations into finished spaces. But you have not. And no one should expect you to.
The result is a power asymmetry that benefits the designer and exposes the client. You are making decisions about a space you cannot fully visualize, based on tools that were designed for professionals, not homeowners. And when the finished product does not match the picture in your head — because it could not possibly match a picture that was never fully formed — the money has already been spent.
What If You Could Walk Through Your Home Before It Existed?
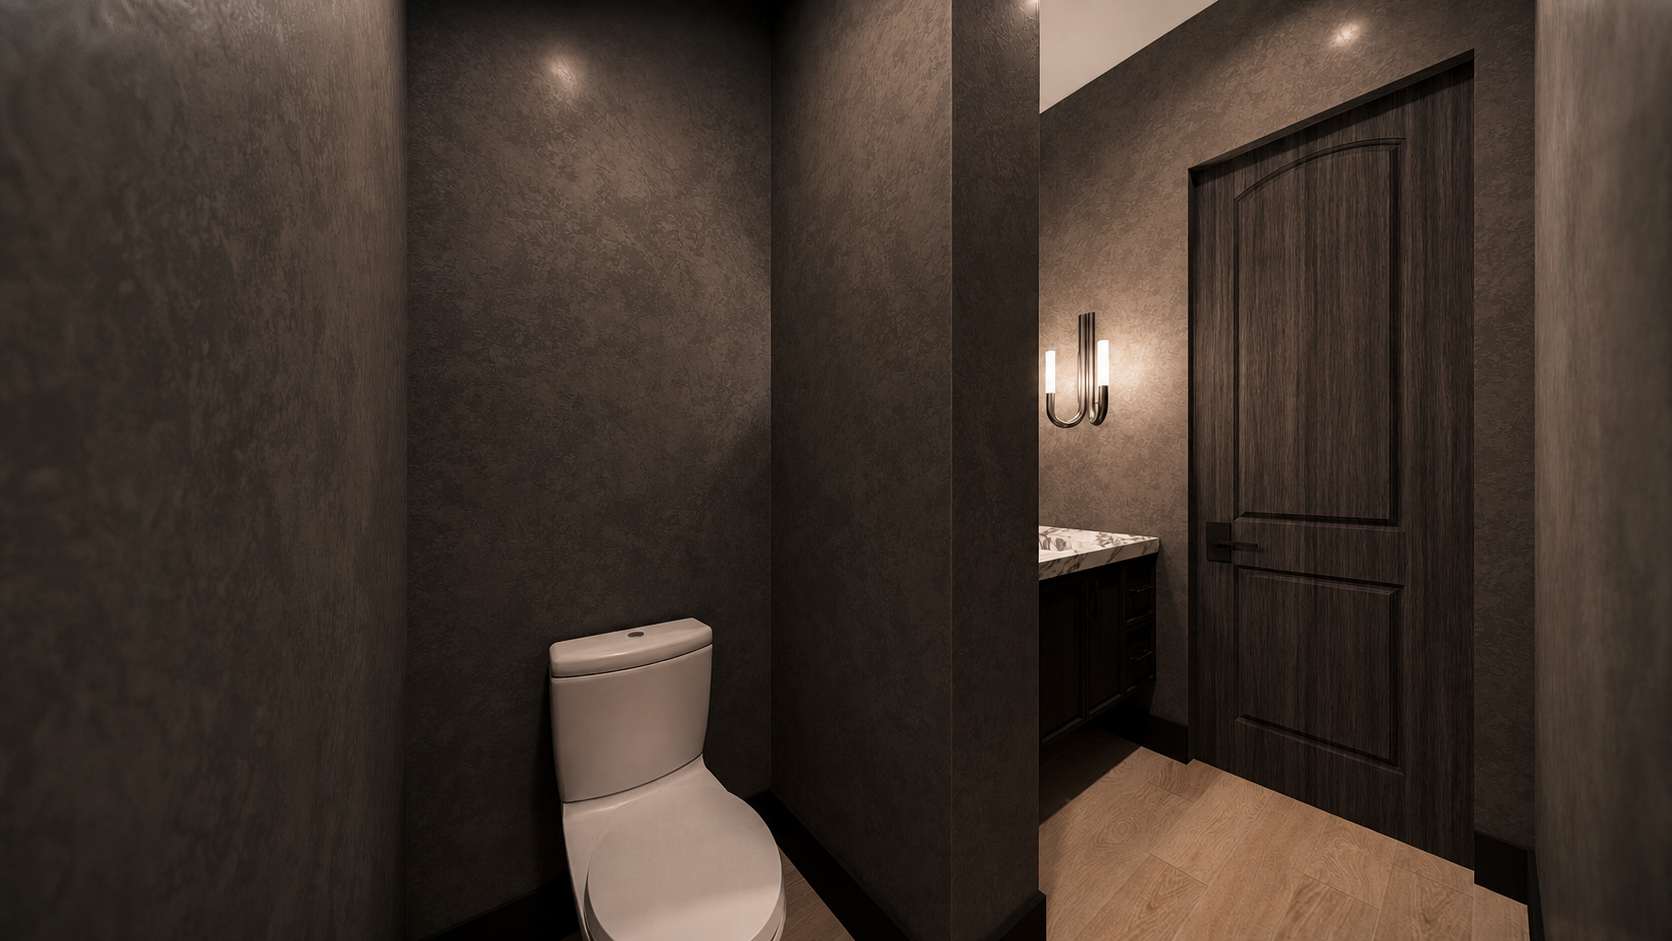
At Tristan Scott Design, every project — without exception — receives photorealistic 3D renderings of every designed space before construction begins. Not schematic diagrams. Not "artist's impressions." Photorealistic images that are, to the untrained eye, indistinguishable from photographs of a finished space.
This means you see your kitchen — your actual kitchen, with your selected cabinets, your countertop material, your hardware, your lighting fixtures, your flooring, your backsplash — rendered at the exact proportions of your space, with accurate natural light simulation, before a single demolition hammer swings. You see your master bathroom from every angle. You see your living room at different times of day. You see how materials interact at full scale, how colors shift in your specific light conditions, how furniture proportions relate to your ceiling height.
You see everything. And if something is wrong — if the vanity feels too heavy, if the tile pattern is too busy, if the ceiling treatment overwhelms the room — we change it. In the rendering. Before it costs anything. Before it is irreversible.
This Is Not a Luxury Add-On. It Is the Entire Point.
Some firms offer renderings as an upsell — an additional service you can purchase on top of the base design fee. That framing tells you everything you need to know about how those firms think about client communication. They treat visual certainty as optional. As a nice-to-have. As something the client can pay extra for if they want the premium experience.
At Tristan Scott Design, renderings are not an add-on. They are the deliverable. They are how we communicate design intent, how we get client approval, and how we ensure that what gets built matches what was agreed upon. Every project receives them. Every room gets rendered. Every material is shown in context, at scale, in accurate light.
This is not because we are generous. It is because it is the only responsible way to design. Asking a client to approve a $300,000 renovation based on flat drawings and material chips is like asking someone to buy a house based on the floor plan alone. You would never do it. So why do we accept it in design?
Real Projects. Real Results.
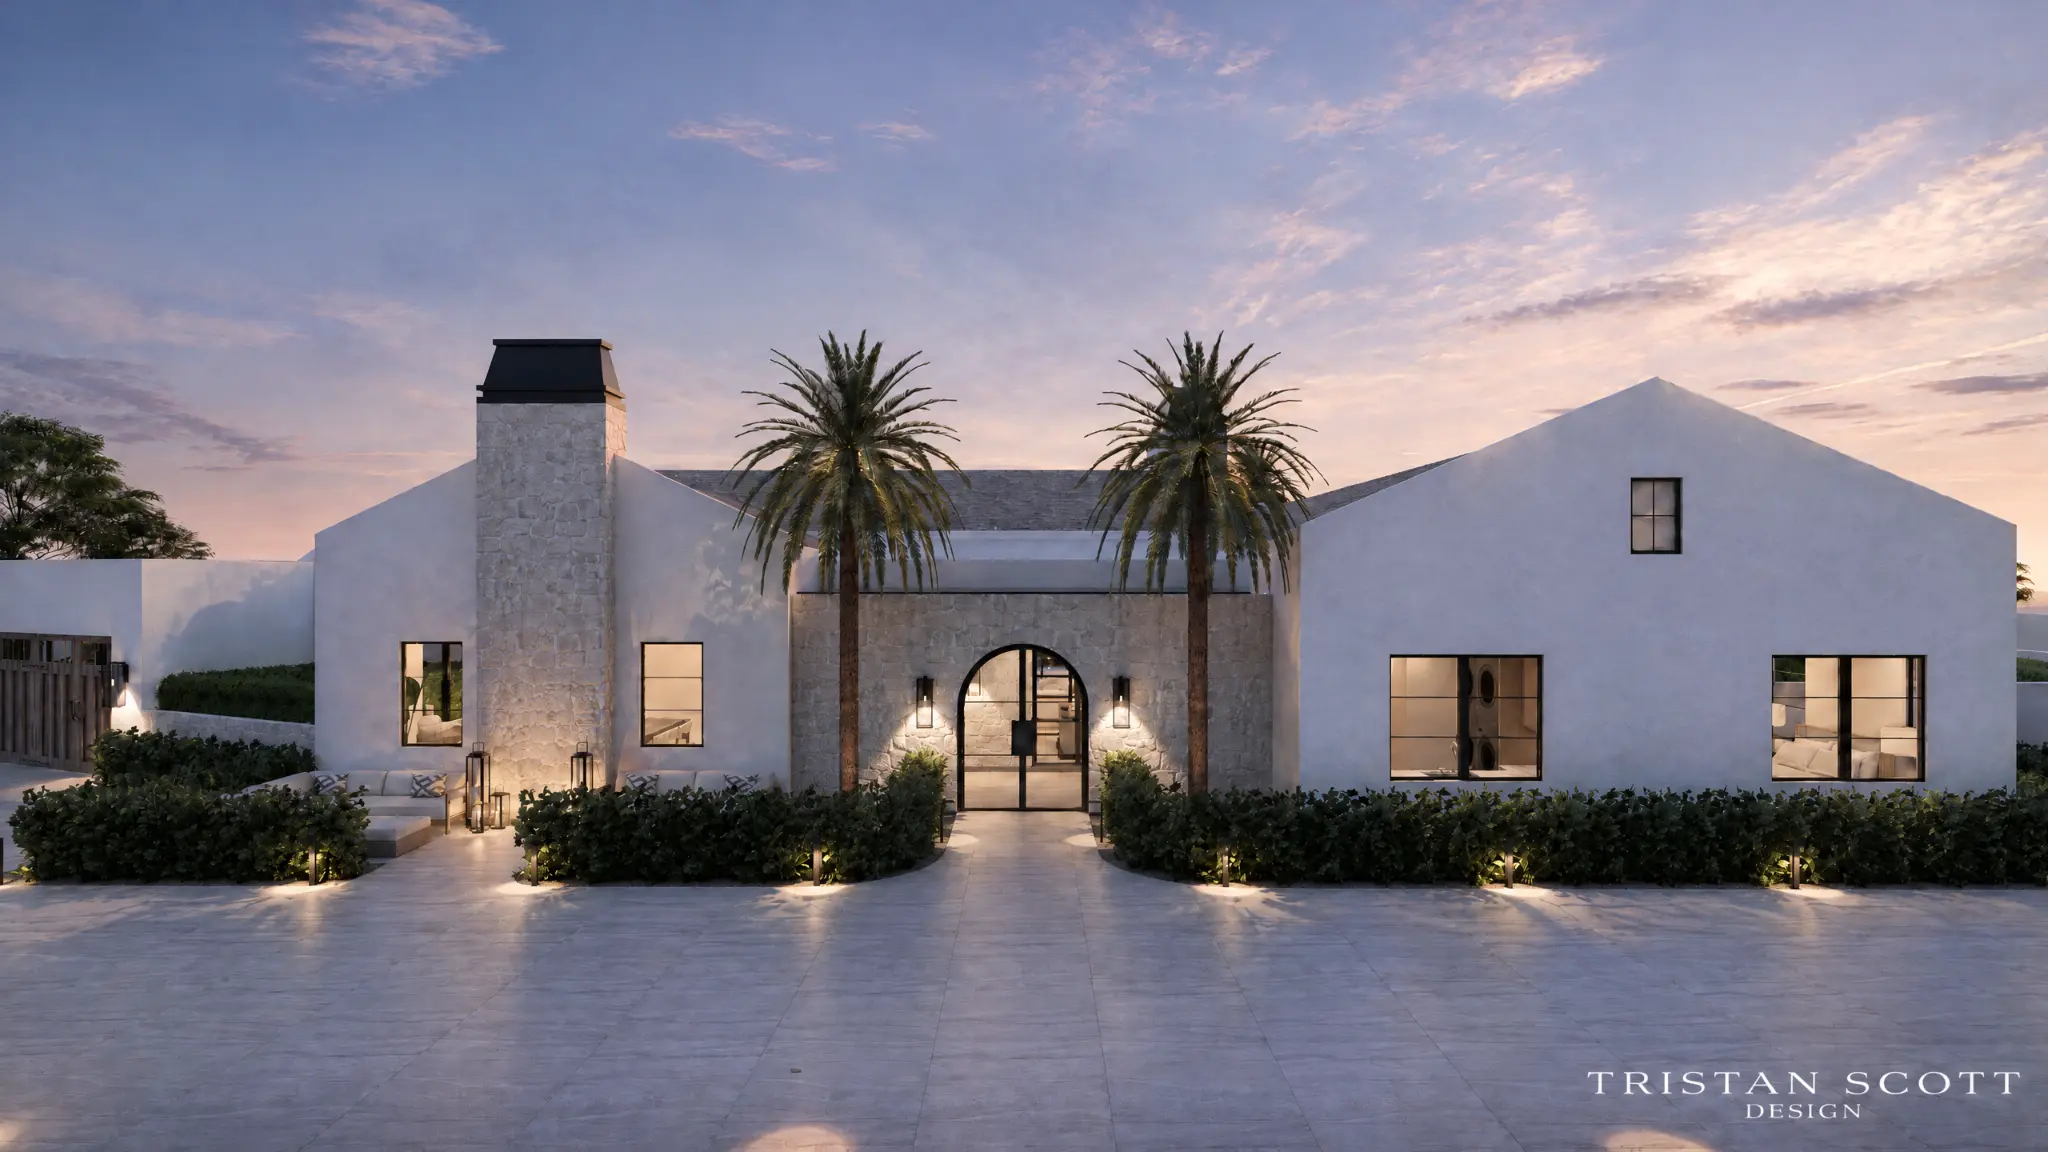
On the 80th Place project, we delivered over 100 photorealistic renderings to an investor client — enabling them to prelist the property on the MLS while construction was still ongoing. Buyers could see exactly what they were purchasing. No guesswork. No "imagine this wall in white." The actual finished product, visualized with photographic accuracy.
On the Williams Circle Residence, we created multiple floor plan options with full renderings before the investors even closed on the property. They could evaluate the design, the spatial flow, and the material palette — and make informed decisions about a 2,700+ square foot addition — with complete visual confidence.
On the Crandall Residence, we rendered every room we designed — foyer, sitting room, master suite, office, bathrooms — giving the client photorealistic previews that she could approve immediately and hand directly to her contractors as reference. No ambiguity. No interpretation required. Just: build this.
In every case, the renderings eliminated the gap between expectation and reality. The clients knew exactly what they were getting. The contractors knew exactly what to build. And the finished spaces matched the vision — because the vision was never abstract to begin with.
The Question You Should Ask Every Designer
Before you hire anyone — before you sign a contract, before you pay a deposit, before you hand over creative control of your home to another person — ask them one question:
"Can you show me exactly what my home will look like before I spend a dollar on construction?"
If the answer is anything other than an unqualified yes — if it is "we can do some sketches," or "we offer renderings as an add-on," or "you'll be able to see the materials in person" — then you are being asked to gamble. You are being asked to spend six figures on faith. And faith is not a design strategy.
At Tristan Scott Design, the answer is yes. Always. For every project. For every room. You will see your home — in photorealistic, accurate, full-scale detail — before construction begins. That is not a premium service. It is the minimum standard.
If your designer cannot show you exactly what you are paying for before you pay for it — why are you paying for it?
Ready to see your project before it is built? Contact Tristan Scott Design for a free consultation. We work with homeowners, investors, and developers in Phoenix, Scottsdale, Paradise Valley, and nationwide.