Project Type
Architectural Visualization
Location
Phoenix, AZ
Studio
Tristan Scott Design
Highlights
Architectural VisualizationPre-Sale Marketing
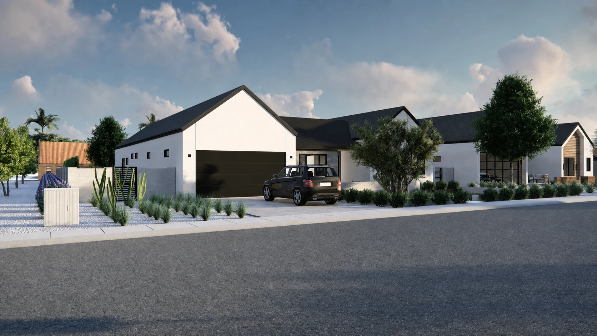
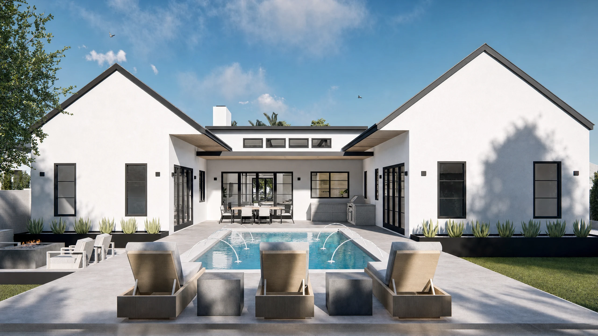
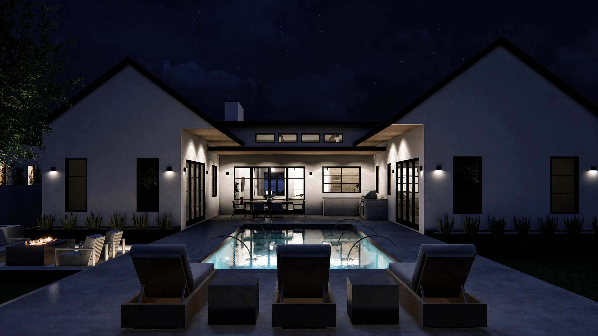
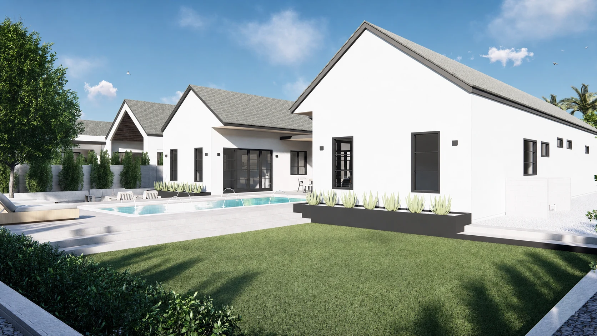
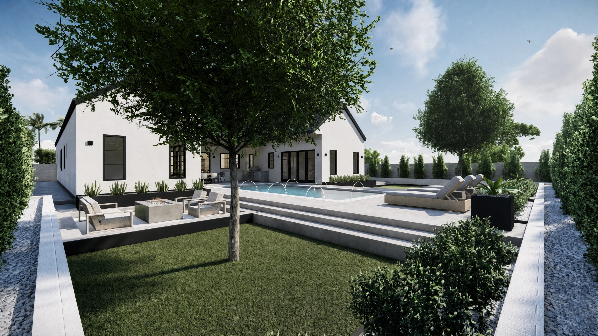
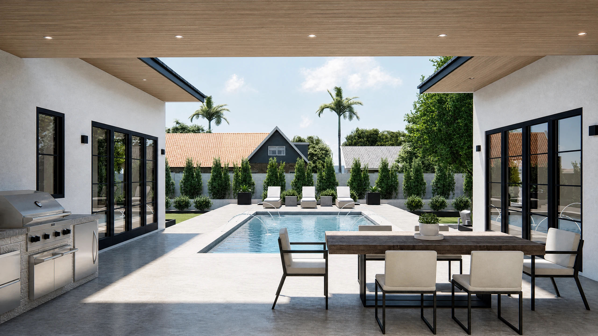
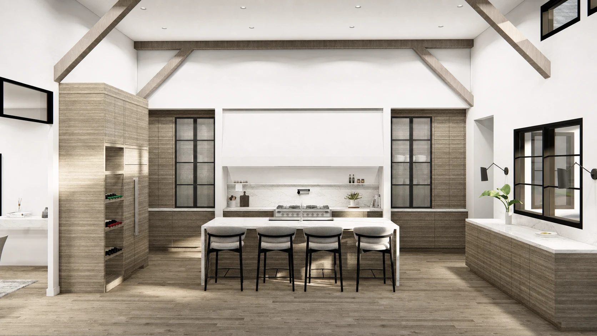
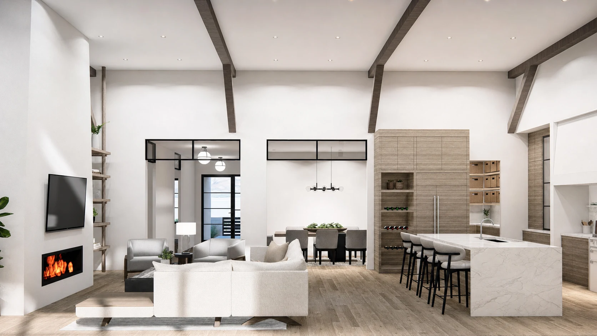
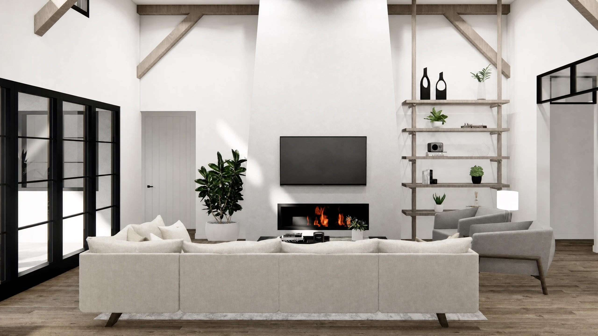
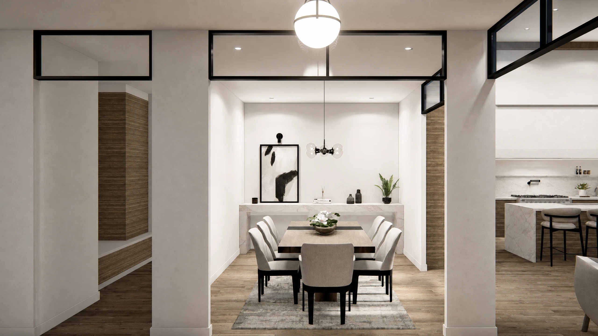
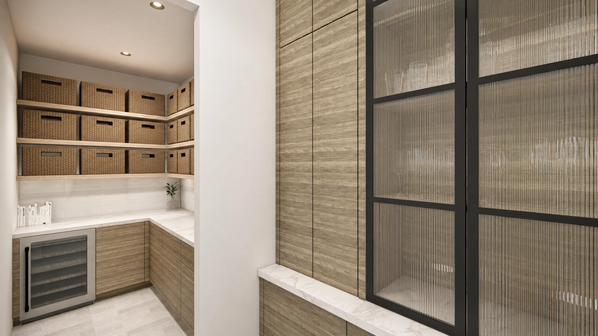
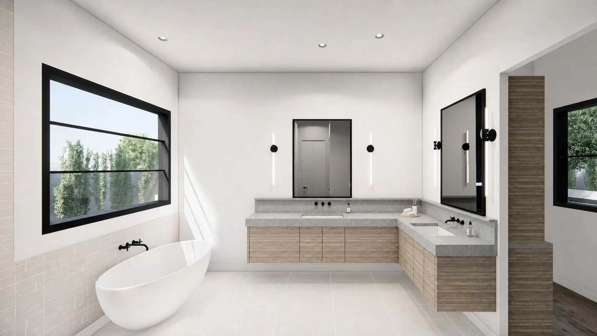
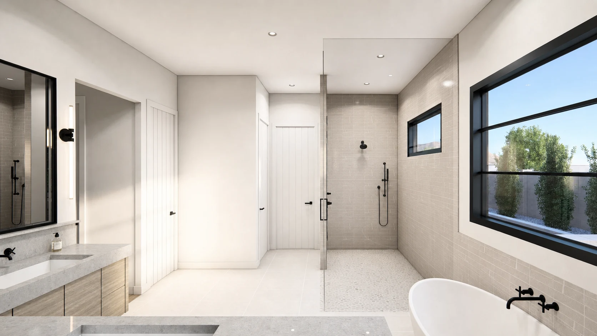
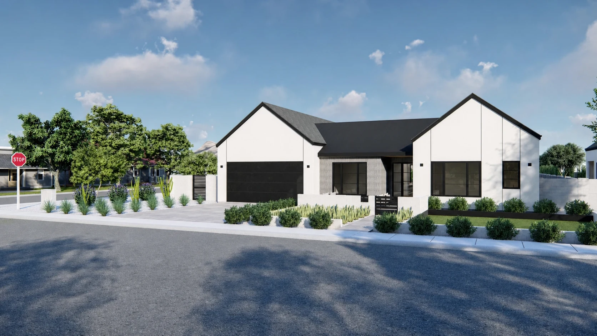
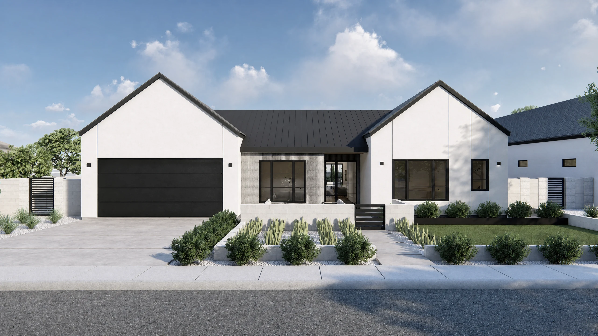
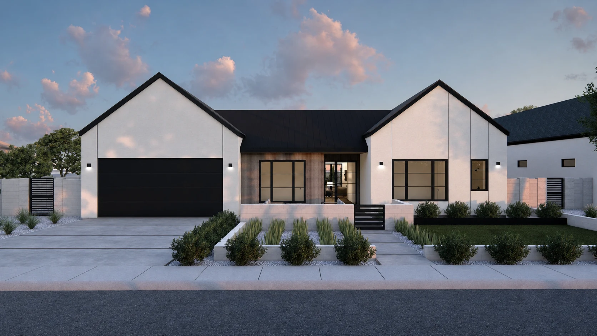
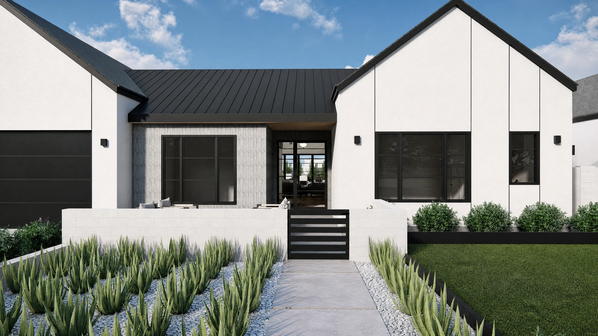
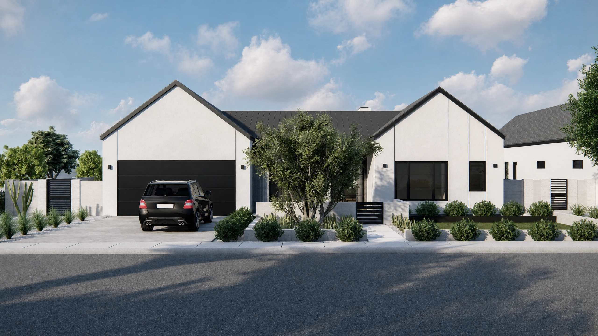
Developed in collaboration with Rebuild the Block as the companion residence next door to 5141 E Earll. Working from the original designer's established design book and elevations, Tristan Scott Design built the complete home in 3D and produced photorealistic exterior and interior renderings that gave the builder's trades a clear visual reference for the intended result. The imagery also supported pre-construction marketing and presales, with print-quality output suitable for large-format signage displayed outside the property during construction. Combined street views helped the builder and investors understand how the two neighboring residences would relate as a cohesive pair once completed.
Project Gallery