Project Type
Full-Service Design
Date
July 2026
Location
Scottsdale, AZ
Studio
Tristan Scott Design
Highlights
24-Hour TurnaroundFull-Service Design
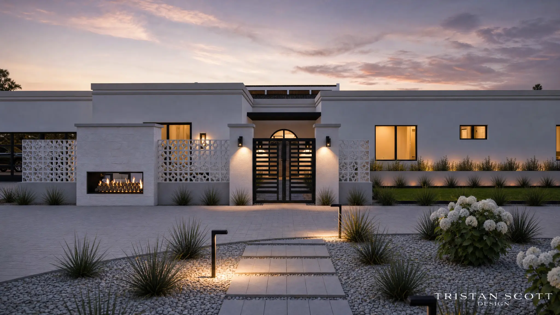
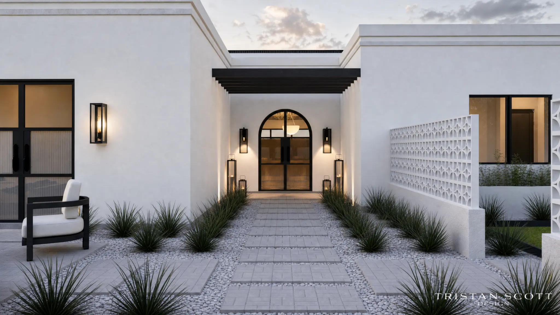
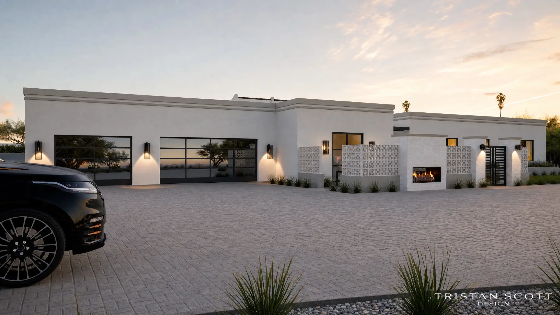
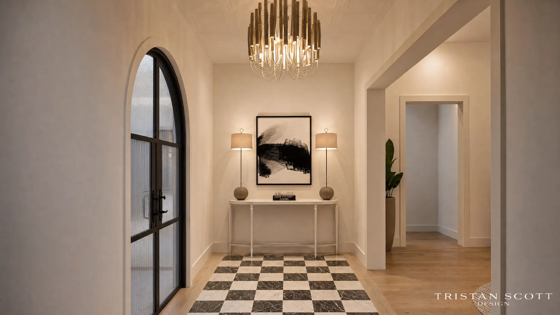
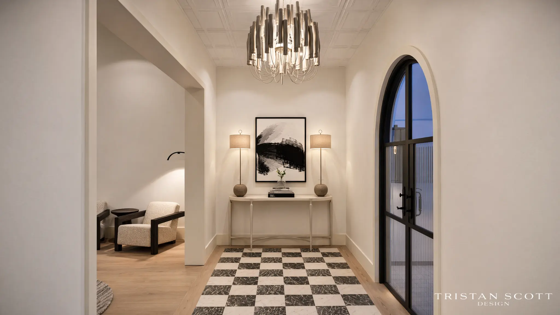
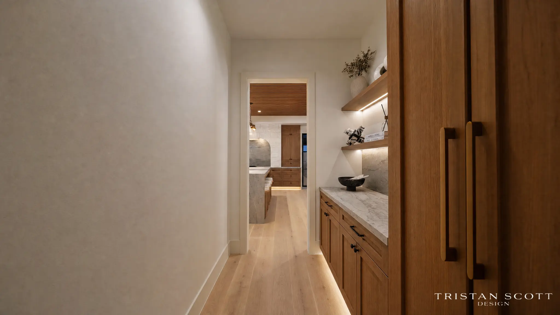
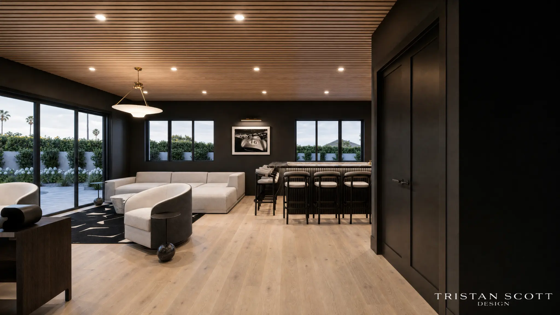
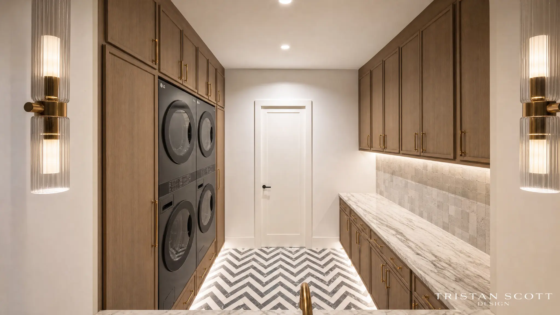
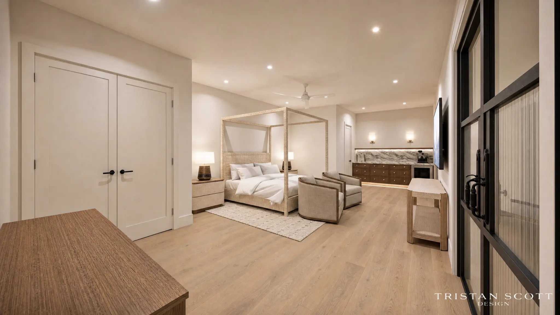
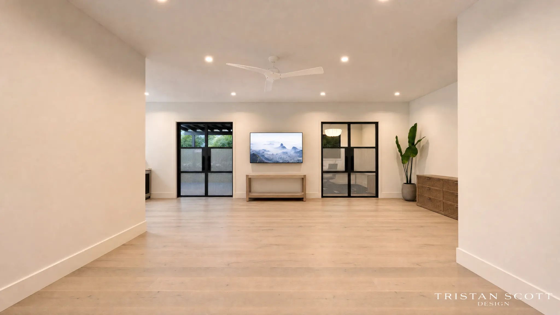
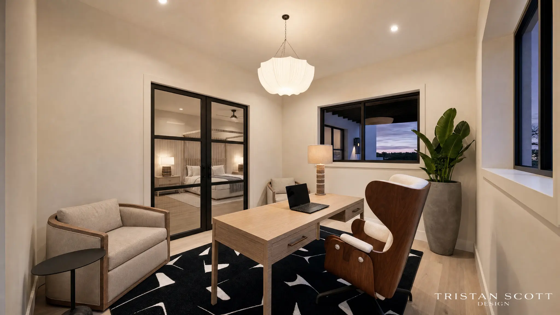
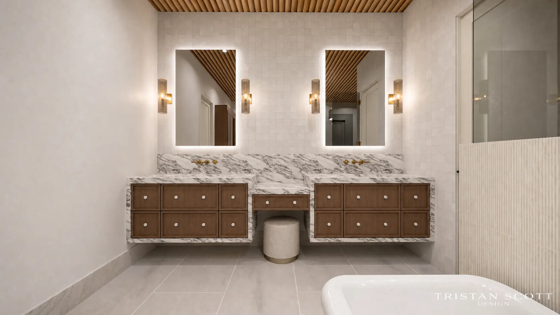
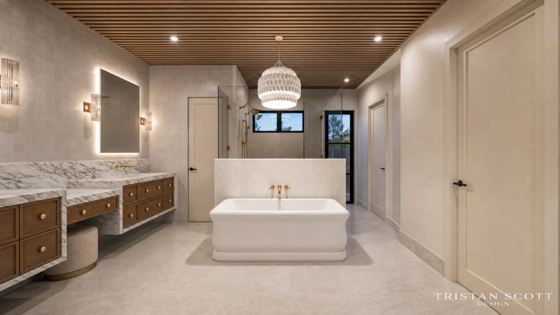
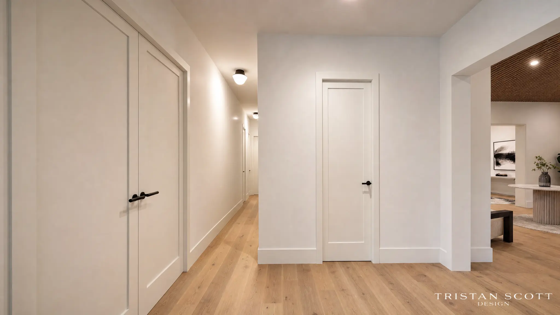
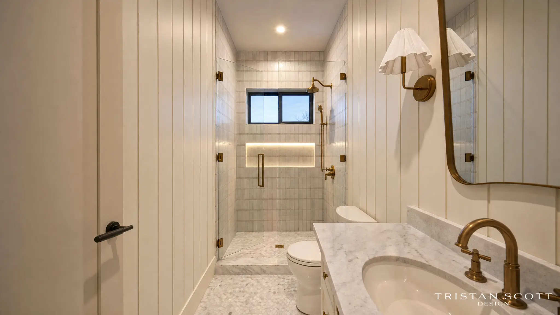
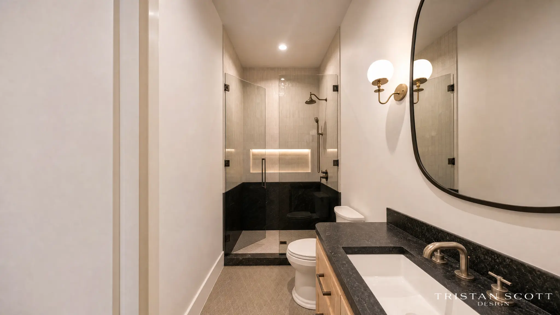
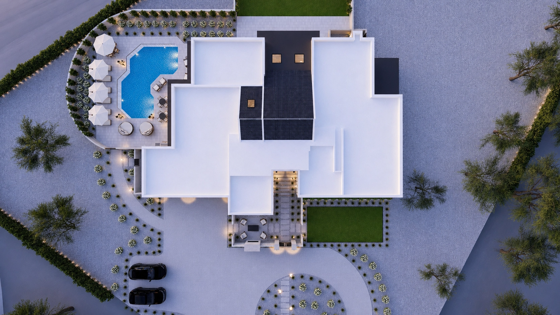
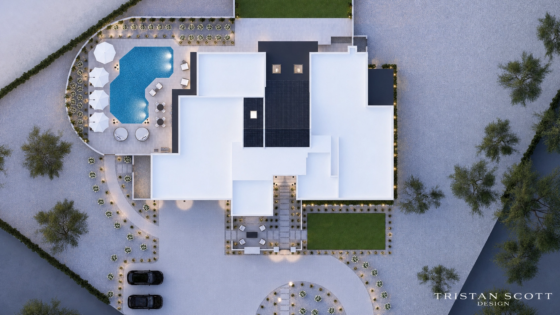
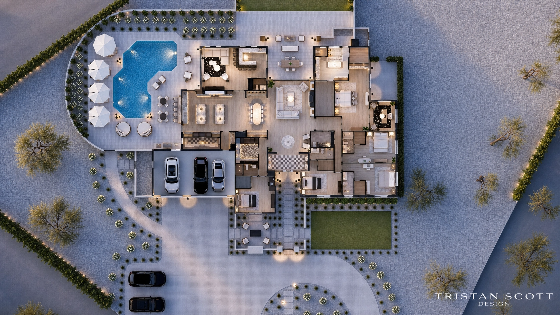
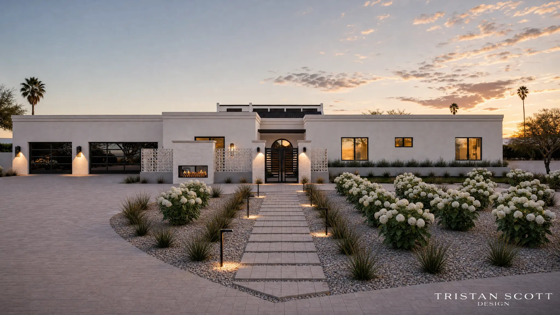
A complete residential transformation expanding an existing property by roughly 1,000 square feet to bring the total livable area to over 5,000 sf. The initial floor plan was delivered within 24 hours to meet a tight financing deadline, followed by a full interior and exterior design package. Over 100 photorealistic renderings were produced to pre-list the property on the MLS while construction is ongoing — allowing prospective buyers to experience the finished home and request modifications before completion. The scope encompasses architectural planning, full interior design, exterior landscaping and hardscaping, and a comprehensive rendering package that serves as both a marketing tool and a construction reference.
Project Gallery