Why Construction Documents Are the Most Important Thing Your Designer Will Produce
Most clients focus on the design concept and the 3D renderings. The construction documents — the technical drawings that actually tell contractors what to build — are less glamorous but more consequential.
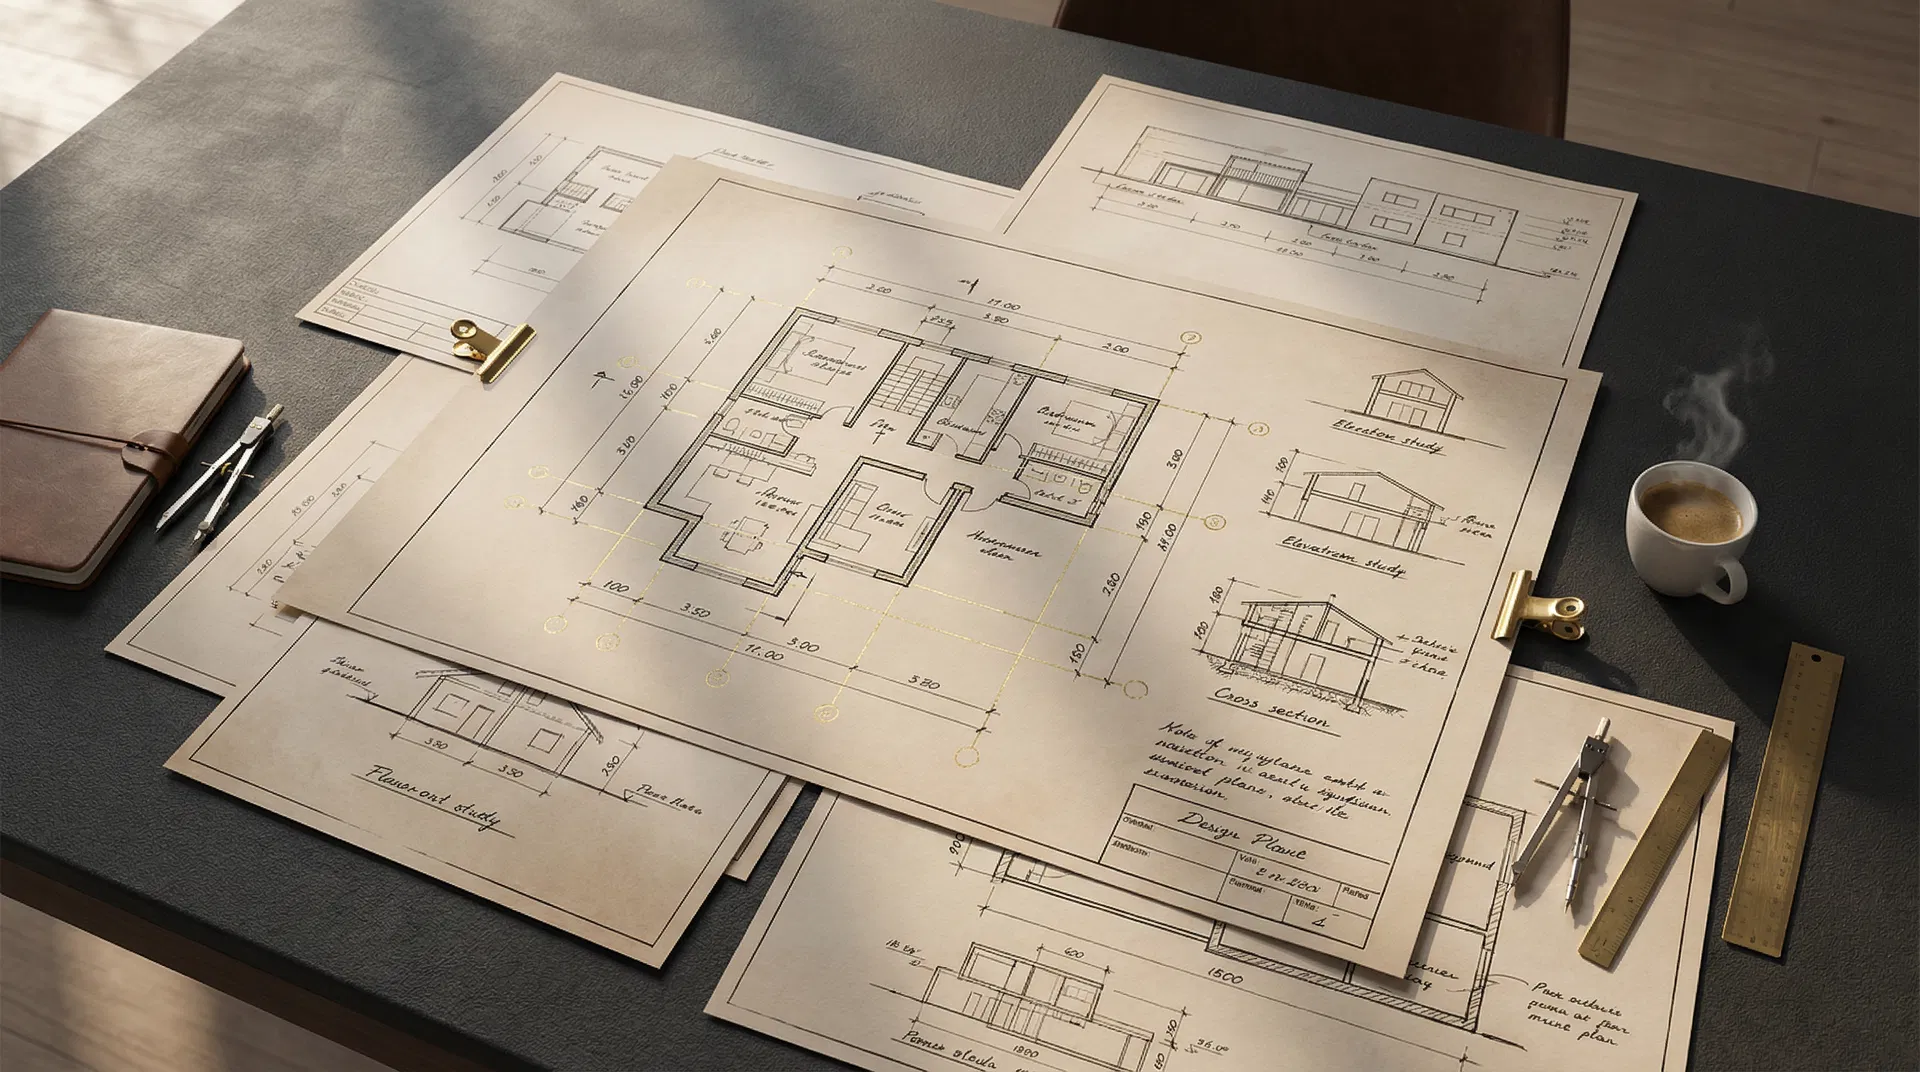
When clients think about interior design, they think about the visible outputs: mood boards, material selections, furniture layouts, 3D renderings. These are the creative deliverables that communicate what a space will look and feel like. They are important. But the deliverable that most directly determines whether the finished space matches the design intent is the one clients rarely think about: the construction document set.
What Construction Documents Are
Construction documents are the technical drawings and specifications that communicate to contractors, subcontractors, and permitting authorities exactly what is to be built. A complete set for a residential renovation might include: demolition plans showing what is to be removed; floor plans showing the new layout with dimensions; reflected ceiling plans showing lighting, HVAC, and ceiling features; elevation drawings showing every wall surface with dimensions and material callouts; detail drawings showing custom millwork, built-ins, and architectural features at large scale; door and window schedules; finish schedules specifying every material in every location; and electrical plans coordinated with the lighting design.
Without complete construction documents, contractors build based on their interpretation of incomplete information. The result is a finished space that may be close to the design intent — or may deviate from it in ways that are expensive or impossible to correct after the fact.
The Cost of Incomplete Documentation
The most common and expensive problems in residential renovation projects in Phoenix trace directly to incomplete or absent construction documents. A contractor who builds a kitchen island two inches shorter than specified because the drawings didn't include a dimension. A ceiling detail that gets simplified because the elevation drawing didn't show the profile clearly enough. A tile layout that starts in the wrong location because the floor plan didn't indicate the layout origin point. Custom millwork that doesn't fit because the rough opening dimensions weren't coordinated with the cabinet drawings.
Each of these problems is individually manageable. Collectively, they represent the difference between a finished space that precisely matches the design and one that is a series of compromises — and they all trace to the same root cause: the contractor was not given enough information to build correctly.
Construction Documents and Permitting
In Maricopa County and the municipalities of Phoenix, Scottsdale, and Paradise Valley, most structural work, electrical work, plumbing work, and HVAC work requires a building permit. Obtaining a permit requires submitting drawings that meet the jurisdiction's documentation standards. Incomplete or non-compliant drawings result in permit rejections, delays, and the cost of revisions.
A designer who produces permit-ready construction documents saves the client the time and cost of permit rejections and the risk of work being done without required permits — which creates liability issues at the time of sale and can require expensive remediation.

What to Look for in a Construction Document Service
Not all designers produce construction documents, and not all construction documents are equal. When evaluating a designer's documentation capability, ask to see a sample set from a completed project. Look for: complete dimensioning (every element has a dimension), clear material callouts (every finish is specified by manufacturer, product name, and color), coordinated drawings (the floor plan, ceiling plan, and elevations are consistent with each other), and detail drawings for custom elements.
At Tristan Scott Design, construction documentation is a core service — not an add-on. Every project that involves construction work includes a complete, permit-ready document set that gives contractors the information they need to build the design correctly. The goal is a finished space that matches the rendering, not one that approximates it. See this in action on the Williams Circle Residence (full engineering and permitting for a 2,700+ sf addition) and the 80th Place project (complete documentation for a 1,000+ sf addition).
Need construction documents for your renovation? Learn about our services or book a free consultation.