Your Floor Plan Is Affecting Your Mental Health. Here's What to Do About It.
Most people blame their stress on work, relationships, or money. Almost nobody blames their floor plan. But the spatial arrangement of your home — the flow between rooms, the orientation of your furniture, the proportions of the spaces you occupy — is quietly shaping your mood, your behavior, and your mental state every single day.
Most people blame their stress on work, relationships, or money. Almost nobody blames their floor plan. But the spatial arrangement of your home — the flow between rooms, the orientation of your furniture, the proportions of the spaces you occupy — is quietly shaping your mood, your behavior, and your mental state every single day. This is not speculation. It is the emerging consensus of clinical psychologists, neuroscientists, and the designers who have been paying attention.
Architectural Digest recently published a piece exploring the connection between floor plans and mental health, citing neuroaesthetics research and clinical psychology. As someone who has spent years designing floor plans, reconfiguring spatial layouts, and watching clients' entire demeanor shift when they walk through a well-designed rendering for the first time — none of this surprises me. But it does validate something I have believed since I started this practice: the floor plan is not a technical document. It is a psychological one.
Why Bad Layouts Create Bad Days
Think about the last time you felt inexplicably irritated at home. Maybe you could not find a comfortable spot to sit. Maybe the kitchen felt cramped during dinner prep. Maybe you walked through a hallway that felt too narrow, or sat in a living room that felt too exposed. These are not minor annoyances — they are spatial failures that compound over time into genuine stress.
Dr. Bev Walpole, a clinical psychologist who specializes in the relationship between space and behavior, puts it simply: your home either supports the life you want to live, or it actively works against it. There is no neutral ground. Every room is either reducing friction or creating it.
The research in neuroaesthetics — the neuroscience of how environments affect the brain — confirms what good designers have always intuited. Spaces provide sensory input that triggers emotional responses, which in turn create neurological effects. A room that feels wrong does not just feel wrong. It is measurably affecting your nervous system.
The "Airport Effect" and Why Open Plans Fail
One of the most common floor plan mistakes I see — especially in the Phoenix and Scottsdale luxury market — is the assumption that bigger and more open is always better. Clients come to me wanting massive great rooms with soaring ceilings and uninterrupted sight lines. And sometimes that is exactly right. But often, it creates what designer Adam Rolston calls "the airport effect" — a space so vast and undifferentiated that it leaves you feeling exposed, unsettled, and strangely alone.
I have seen this firsthand on flip projects where the original floor plan was a series of small, disconnected rooms, and the instinct is to blow everything open. The result can be a space with no psychological anchor — nowhere that feels intimate, protected, or specifically yours. The fix is not to keep the walls up. The fix is to design the openness with intention: create zones, vary ceiling heights, use furniture groupings and material transitions to give the brain landmarks it can orient around.
Transitions Matter More Than You Think
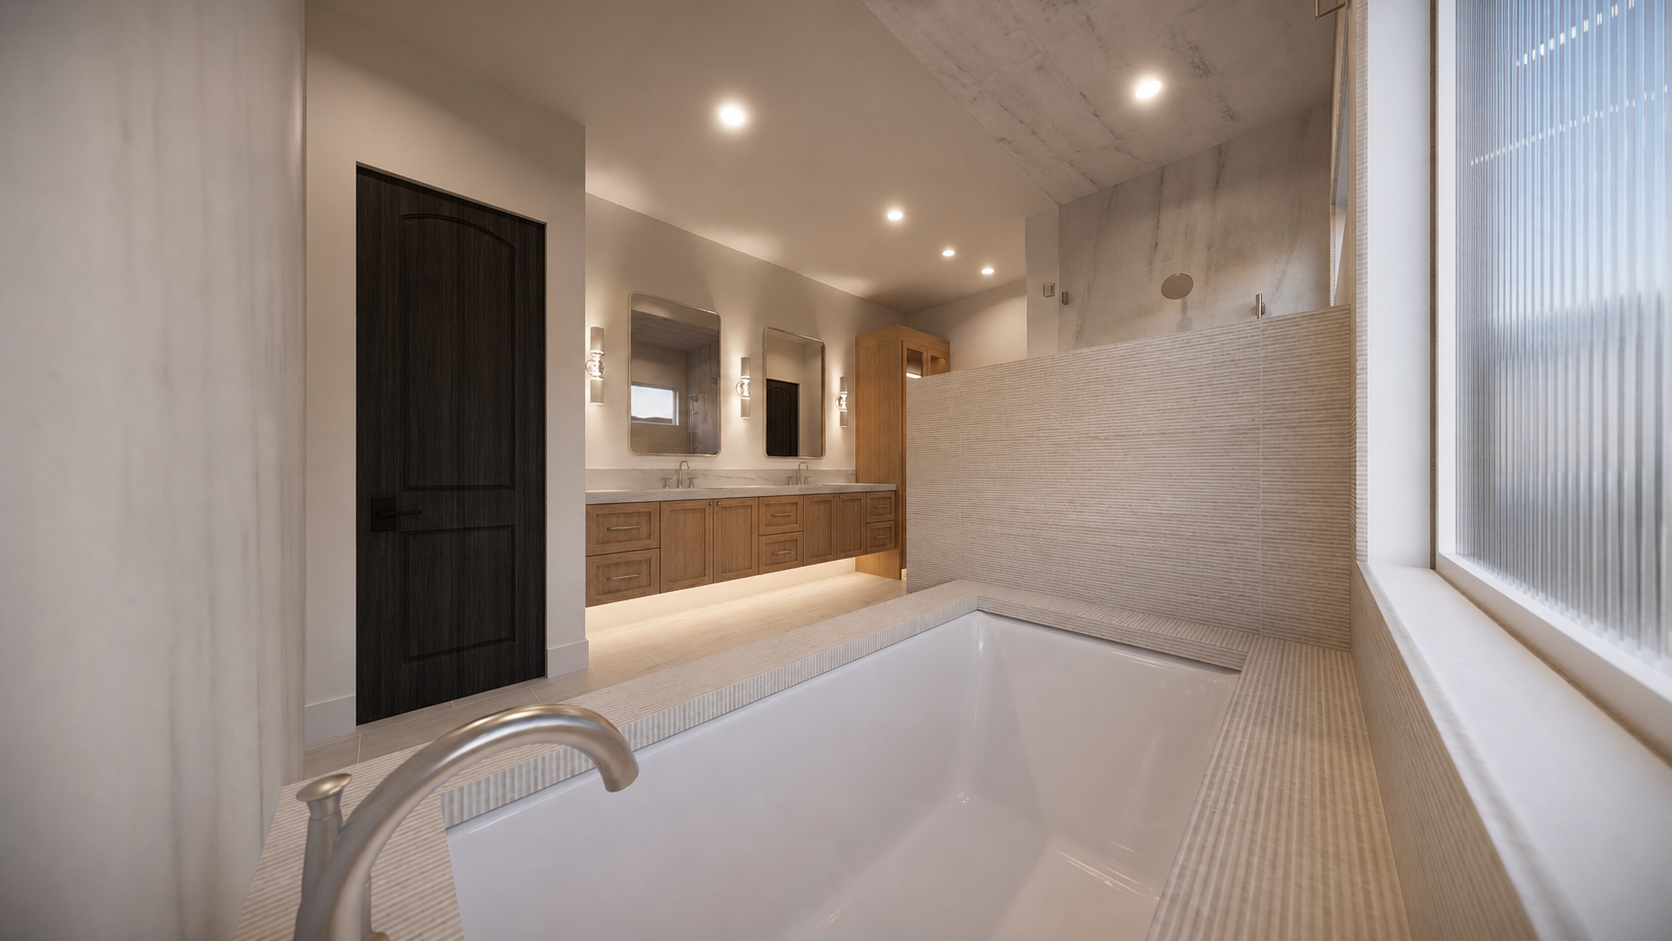
The moments between rooms — the foyer, the hallway, the threshold between public and private space — are some of the most psychologically important parts of a floor plan. And they are almost always an afterthought. Suchi Reddy, a researcher in neuroaesthetics, describes these transitional spaces as "beautiful little microsecond transitions" that allow your nervous system to reset from fight-or-flight to rest-and-digest.
In my own work, I have started paying much more attention to these in-between moments. On the Williams Circle Residence, for example, we designed the entry sequence to create a deliberate decompression — from the exterior heat and brightness of Phoenix into a cooler, lower-lit, materially rich foyer that signals to your body: you are home now. You are safe. That is not decoration. That is spatial psychology.
The Floor Plan as Behavioral Architecture
Here is where it gets interesting for anyone managing a renovation or a flip. The marketing field has a concept called "choice architecture" — the idea that the arrangement of objects in a space affects how people interact with them. The same principle applies to your home. Where you place the coffee maker determines your morning routine. Where you position the couch determines whether you read or scroll. Where you put the desk determines whether you actually use it.
This is why I push clients — especially investor clients — to think beyond square footage and into spatial behavior. A 5,000-square-foot home with a bad floor plan will feel worse to live in than a 3,000-square-foot home with an intentional one. And when you are trying to presell a property, the buyers who walk through (or view the renderings) are unconsciously evaluating whether the space will support the life they want. They cannot articulate it, but they feel it.
What You Can Do Right Now
If your current home feels off — if you find yourself avoiding certain rooms, or feeling restless in spaces that should be comfortable — start with an honest audit. Dr. Walpole's advice is simple: identify what is not working. What causes agitation? What makes the space feel wrong? Then work backward from there.
Some interventions are small. Reorienting a bed so you face the door (a primal safety instinct). Pulling seating closer together so conversation feels intimate rather than performative. Adding a rug to anchor a zone within a larger room. Creating a single spot near the entry where you can pause, set things down, and transition from the outside world.
Other interventions require a floor plan rethink. If you are adding square footage to a property — as we are doing on Williams Circle (2,000+ sf addition) and 80th Place (1,000+ sf addition) — the opportunity is not just to make the house bigger. It is to make it work better. To create flow that reduces friction. To design rooms with specific behavioral intentions. To give every space a reason to exist beyond filling a footprint.
Why Renderings Change the Conversation
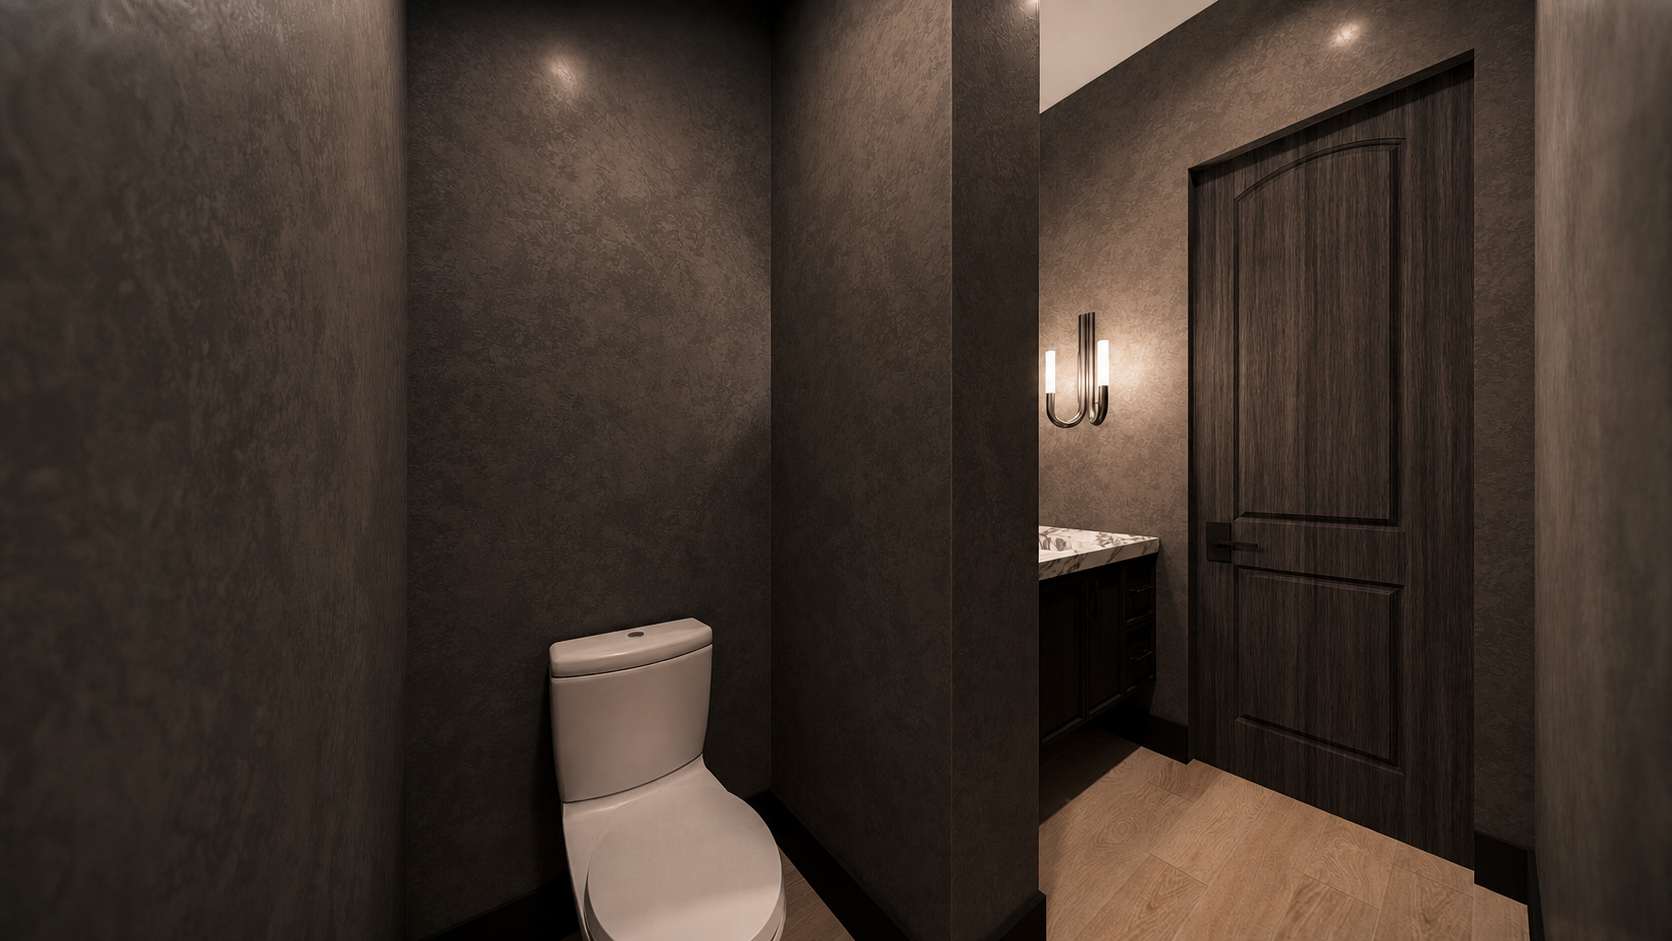
One of the most powerful tools I have for helping clients understand spatial psychology is the photorealistic rendering. A floor plan on paper is abstract — most people cannot read it emotionally. But when you show someone a rendering of their future living room, with the furniture placed, the light falling at the right angle, the proportions visible and tangible — they feel it immediately. They know whether the space will support them or stress them.
This is why I produce 100+ renderings on projects like 80th Place and Williams Circle. It is not about showing off technical capability. It is about giving clients (and buyers) the ability to emotionally evaluate a space before it exists. That is the real value of architectural visualization — not pretty pictures, but psychological previews.
The Bottom Line
Your home is not just a financial asset or an aesthetic statement. It is the environment your nervous system inhabits for the majority of your life. The floor plan — the bones of that environment — determines whether your home heals you or harms you, supports you or stresses you, energizes you or depletes you.
If you are building, renovating, or flipping a property in Phoenix, Scottsdale, or Paradise Valley, this is the conversation I want to have with you. Not just about square footage and finishes — but about how the space will make people feel. Because that feeling is what sells a home, keeps a family happy in it, and ultimately determines whether the design was successful.
Thinking about a renovation, addition, or new build? Contact Tristan Scott Design for a free consultation. We specialize in floor plan design, full-service interiors, and photorealistic visualization for residential and commercial projects across the Valley.