Project Type
Full-Service Design
Date
January 2026
Location
Scottsdale, AZ
Studio
Tristan Scott Design
Highlights
Full-Service Design
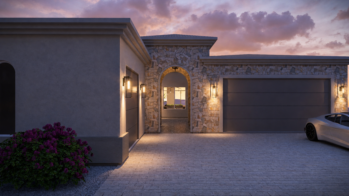
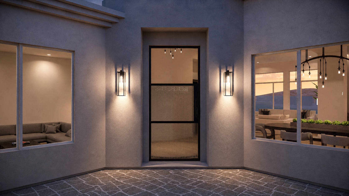
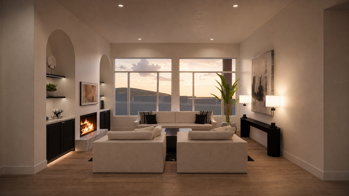
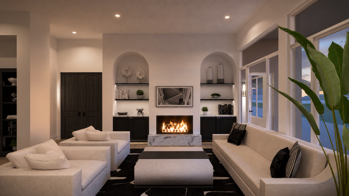
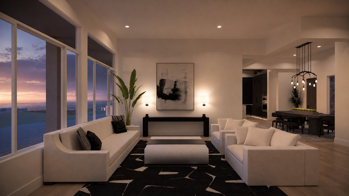
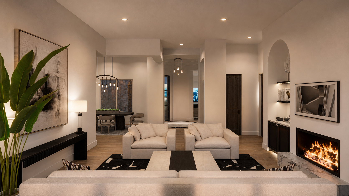
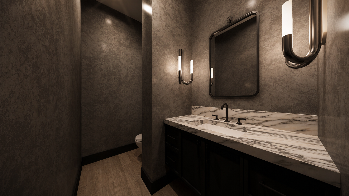
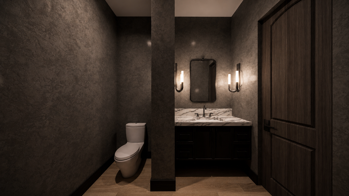
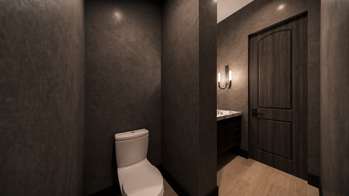
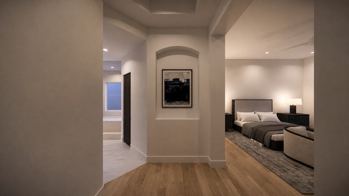
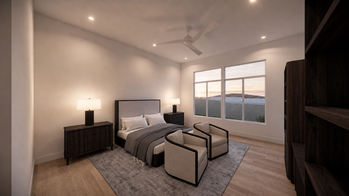
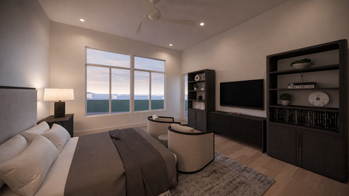
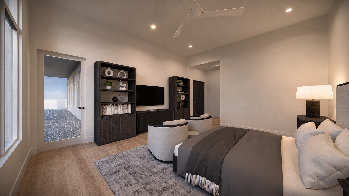
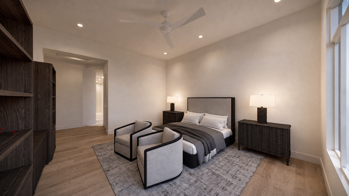
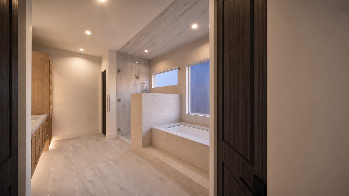
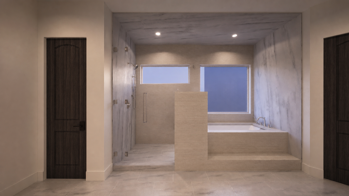
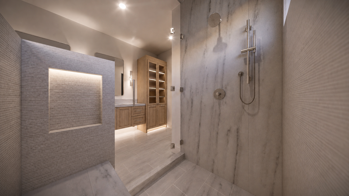
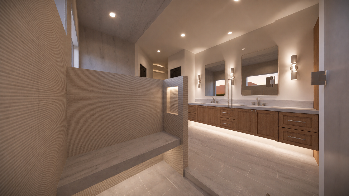
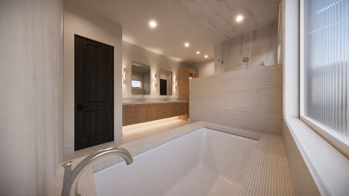
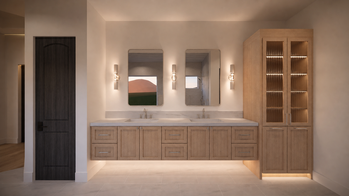
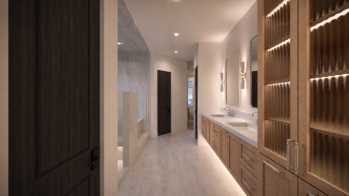
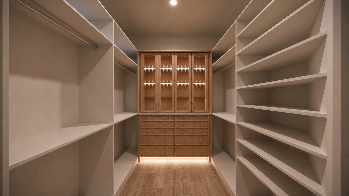
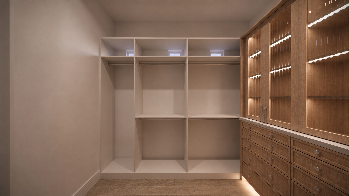
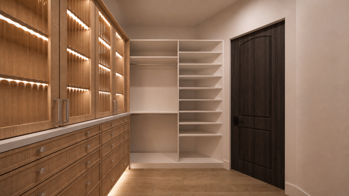
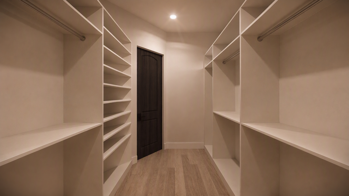
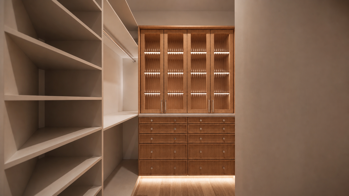
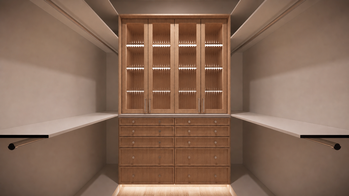
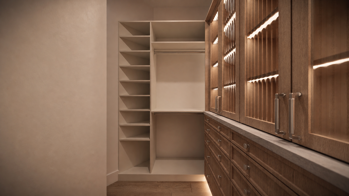
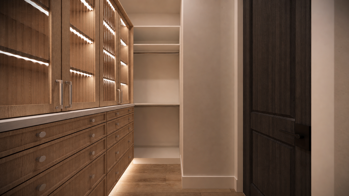
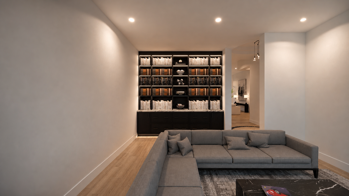
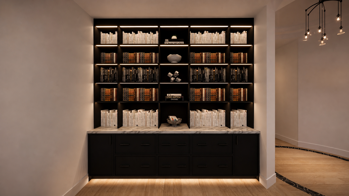
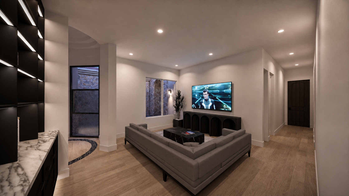
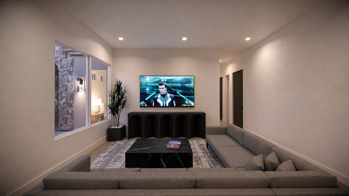
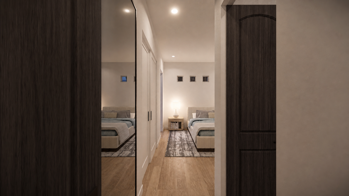
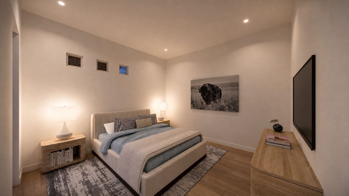
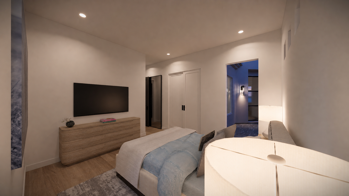
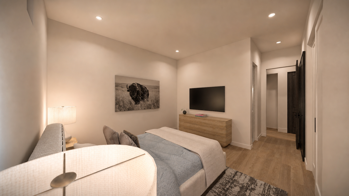
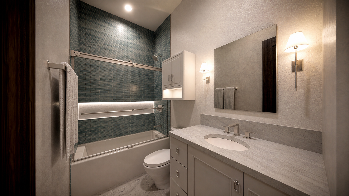
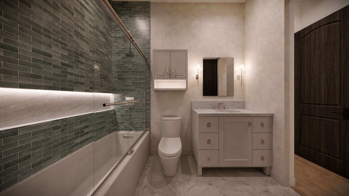
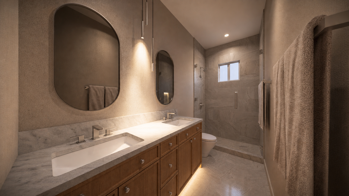
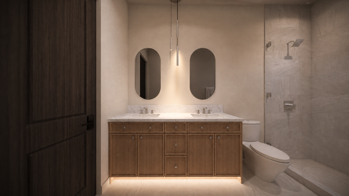
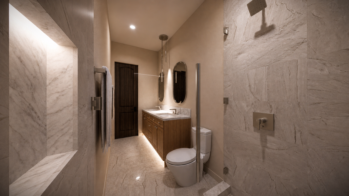
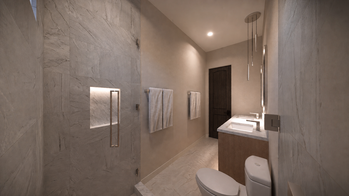
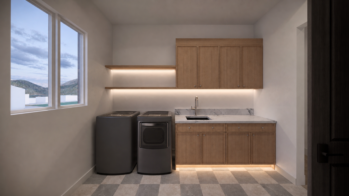
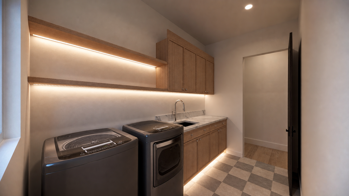
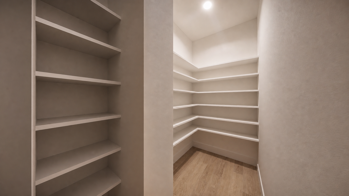
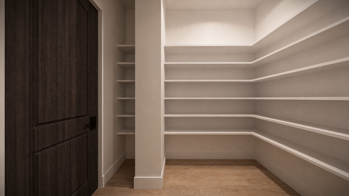
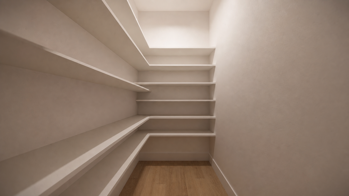
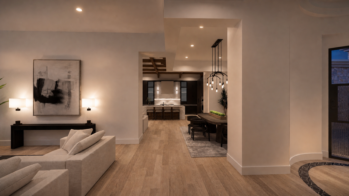
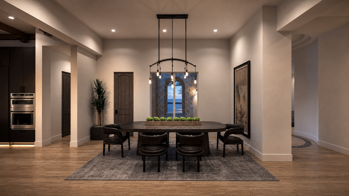
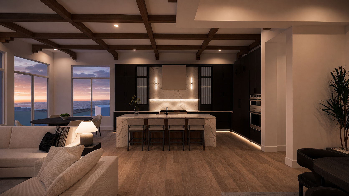
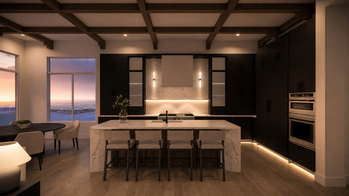
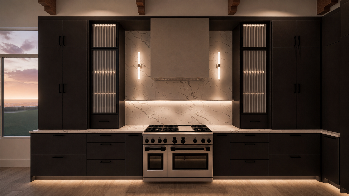
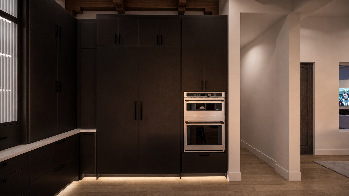
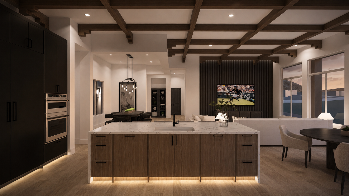
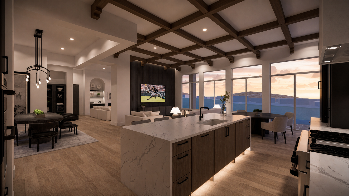
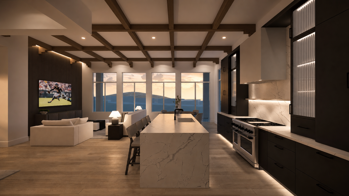
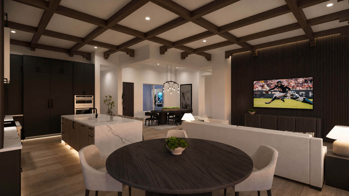
A comprehensive interior design project for an end-user client, beginning with on-site measuring and as-built floor plan documentation. From there, we designed multiple rooms including the foyer, front sitting room, master bedroom, master bathroom, both closets, office, office bath, and secondary bath. We provided photorealistic renderings of every space for quick client approval and contractor reference. We also built and rendered the kitchen — designed by London Pierce Design — to show the client how all our designs integrate seamlessly with the newly designed kitchen.
Project Gallery